About the Project
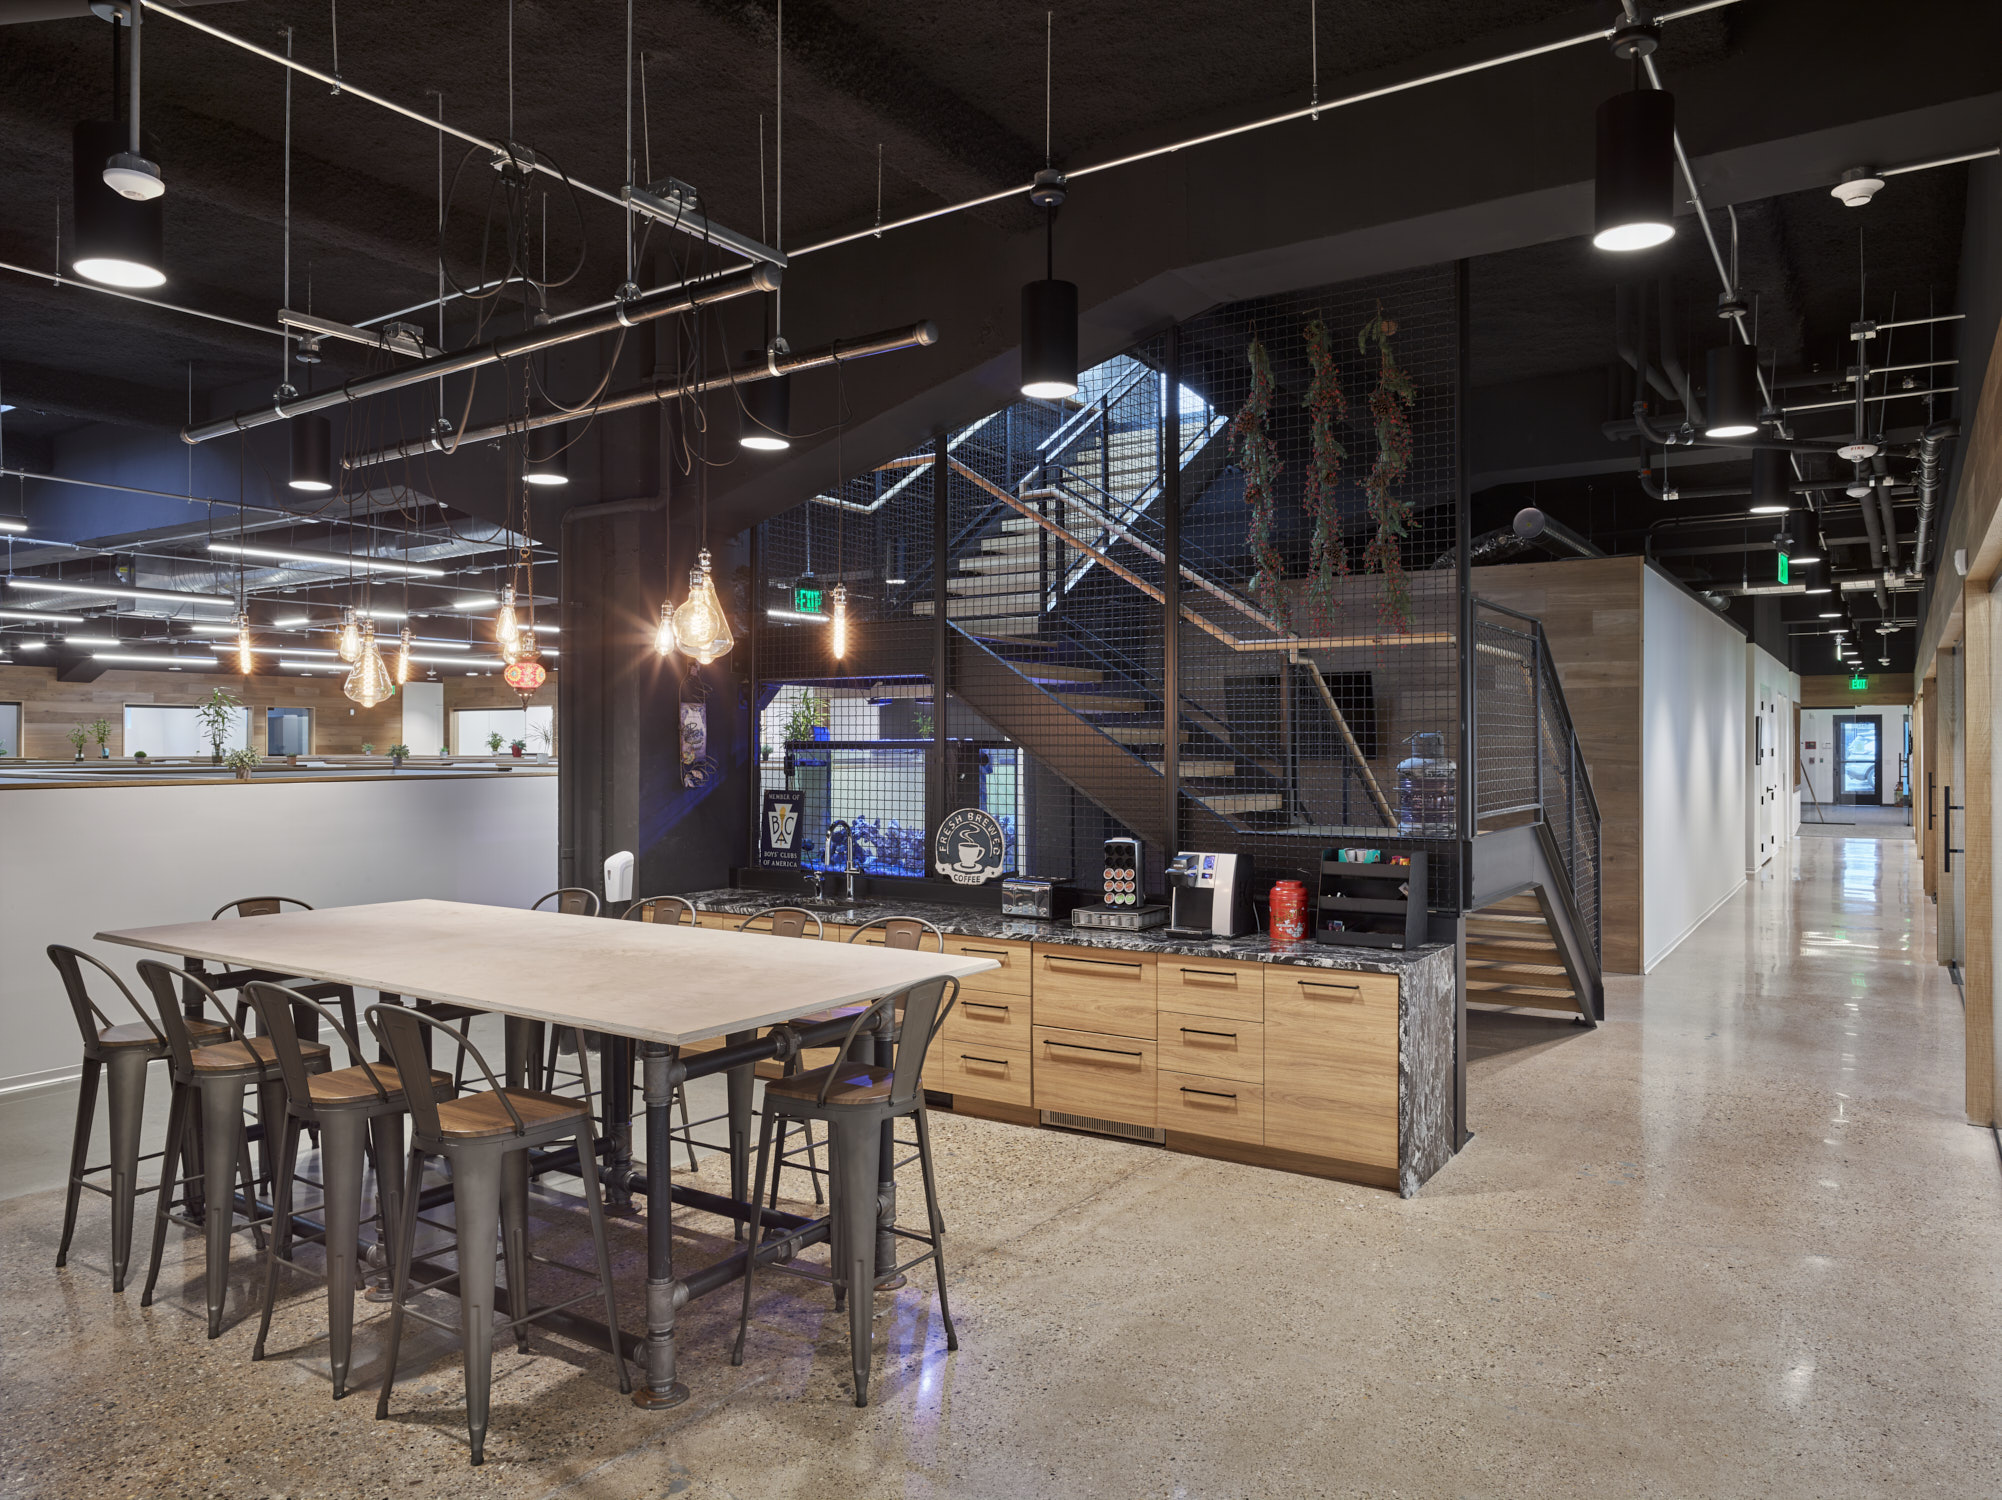
JKRP Architects reimagined a former two-story automobile dealership as a dynamic workplace for A&E Construction, expanding the building from 10,000 SF to 18,000 SF. The design focused on openness, transparency, and daylight, replacing enclosed layouts with a central collaborative workspace framed by full-height glass offices and conference rooms. Strategic skylights introduce additional natural light, enhancing the sense of volume and connectivity throughout the interior. A new mezzanine addition incorporates a flexible event space complete with an industrial kitchen, brewery, and rooftop terrace accessed through operable garage doors. By blending industrial character with contemporary workplace design, the project creates a highly functional environment tailored to both daily operations and employee engagement.