Designing Entertainment Destinations: The Architectural Perspective
Entertainment today is not only defined by rides or screens but by the quality of experience. The spaces where people gather, play, and connect are becoming as important as the attractions themselves. Behind every successful entertainment destination is a clear architectural vision, one that harmonizes creativity, functionality, and commercial logic.
For developers and investors, architecture defines how entertainment spaces work: circulation, storytelling, visitor capacity, operational efficiency, and long-term adaptability. When designed well, these environments become sustainable destinations that engage visitors and perform for years.
The Importance of Architecture in Entertainment Destinations
Entertainment architecture extends beyond creating a single building type. It integrates attractions, circulation, retail, and amenities into a cohesive, unified environment. Every design decision, from massing to ceiling height, influences how guests feel and behave.
Entertainment destinations must choreograph multiple user journeys—families, teens, and groups—while maintaining safety, visibility, and seamless service flow. Architecture sets the rhythm for that choreography through:
- Immersion: Spaces that envelop guests in narrative or atmosphere.
- Fluidity: Seamless transitions between entertainment, dining, and rest zones.
- Operational layering: Back-of-house systems that stay hidden yet efficient.
- Identity: Architecture that expresses a brand’s emotional tone.
Even small spatial adjustments, such as flow between attractions and F&B, can extend dwell time and increase spend. Architecture, therefore, drives both experience and economics.
Key Architectural Factors in Entertainment Design
- Circulation and Guest Flow: Successful entertainment design anticipates how guests move, queue, and rest. Thoughtful circulation maintains energy and prevents congestion, turning a static visit into a dynamic journey.
- Volume, Light, and Visibility: Entertainment architecture often relies on large spans, dramatic volumes, and controlled lighting. These elements define mood – intimacy in one area, spectacle in another – and help guide guests intuitively through space.
- Operational Integration: Acoustics, structure, and MEP systems in entertainment projects are complex. Architects must ensure these technical layers integrate invisibly, maintaining comfort and safety without disrupting immersion.
- Cross-Visitation and Mixed Programming: Entertainment architecture increasingly blends with retail, dining, and hospitality. Strategic adjacency between zones extends dwell time and increases overall revenue per visitor.
JKRP’s Architectural Approach
Entertainment destinations demand collaboration. Architects, attraction designers, engineers, and operators each play a vital role in shaping the guest experience. At JKRP, our focus is to orchestrate these inputs through architectural discipline, from programming and site analysis to design development, documentation, and construction administration.
We start every entertainment project by understanding the operational DNA:
- Who are the target guests?
- How do they move, rest, and interact?
- What are the throughput requirements?
- How does the business model influence space utilization?
Only then do we shape the design expression (materiality, light, and rhythm), ensuring form always serves function. This approach minimizes risk, supports long-term adaptability, and ensures creative intent is delivered through technical excellence.
JKRP Architects Portfolio in Entertainment Architecture
JKRP Architects has built a robust entertainment portfolio, designing spaces where leisure, storytelling, and commerce converge. From high-traffic cinemas to experiential retail and family attractions, each project reflects JKRP’s philosophy that balances guest immersion with operational precision.
In Asia, JKRP has partnered with RH1, a leading entertainment innovation and operations company specializing in the development and management of family entertainment centers, theme parks, and mixed-use leisure destinations. Together, the two firms have delivered several landmark projects introducing first-of-their-kind experiences to the region.
Super Doozii – Phnom Penh, Cambodia
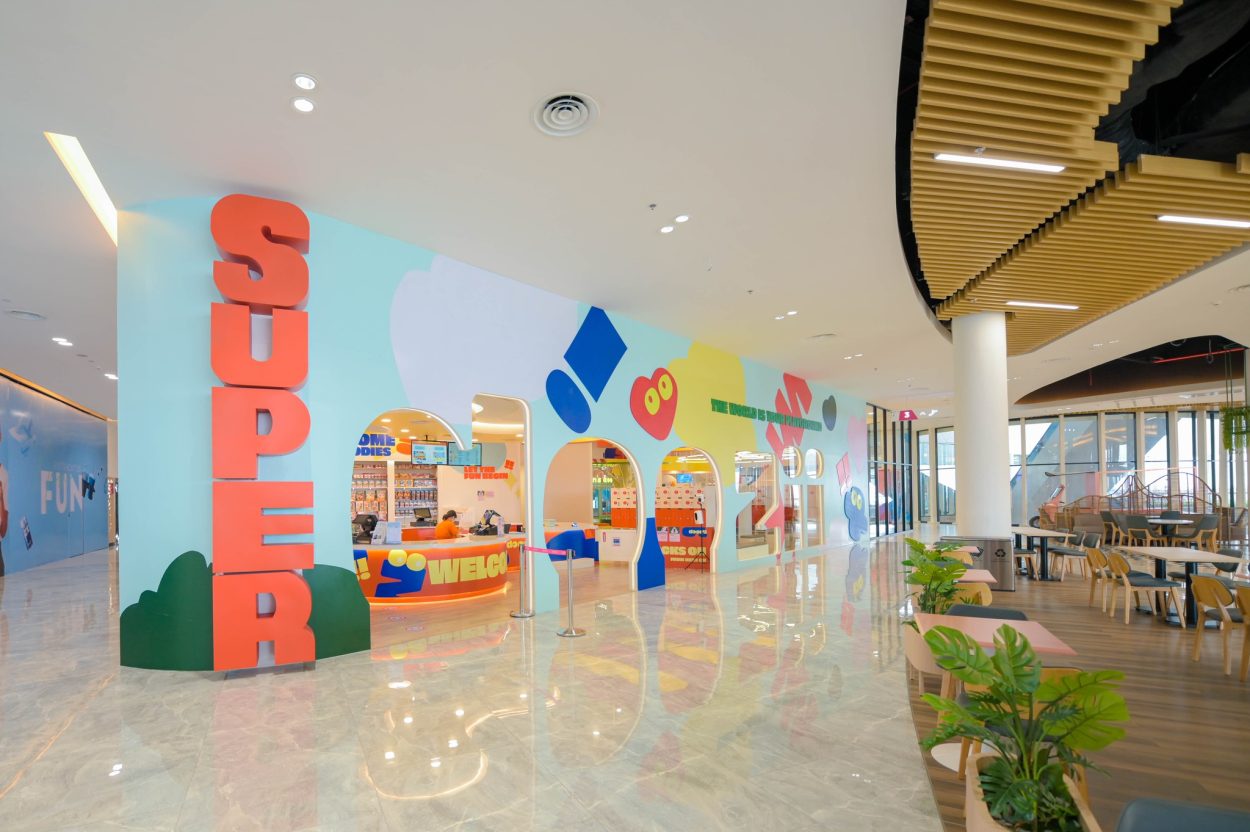
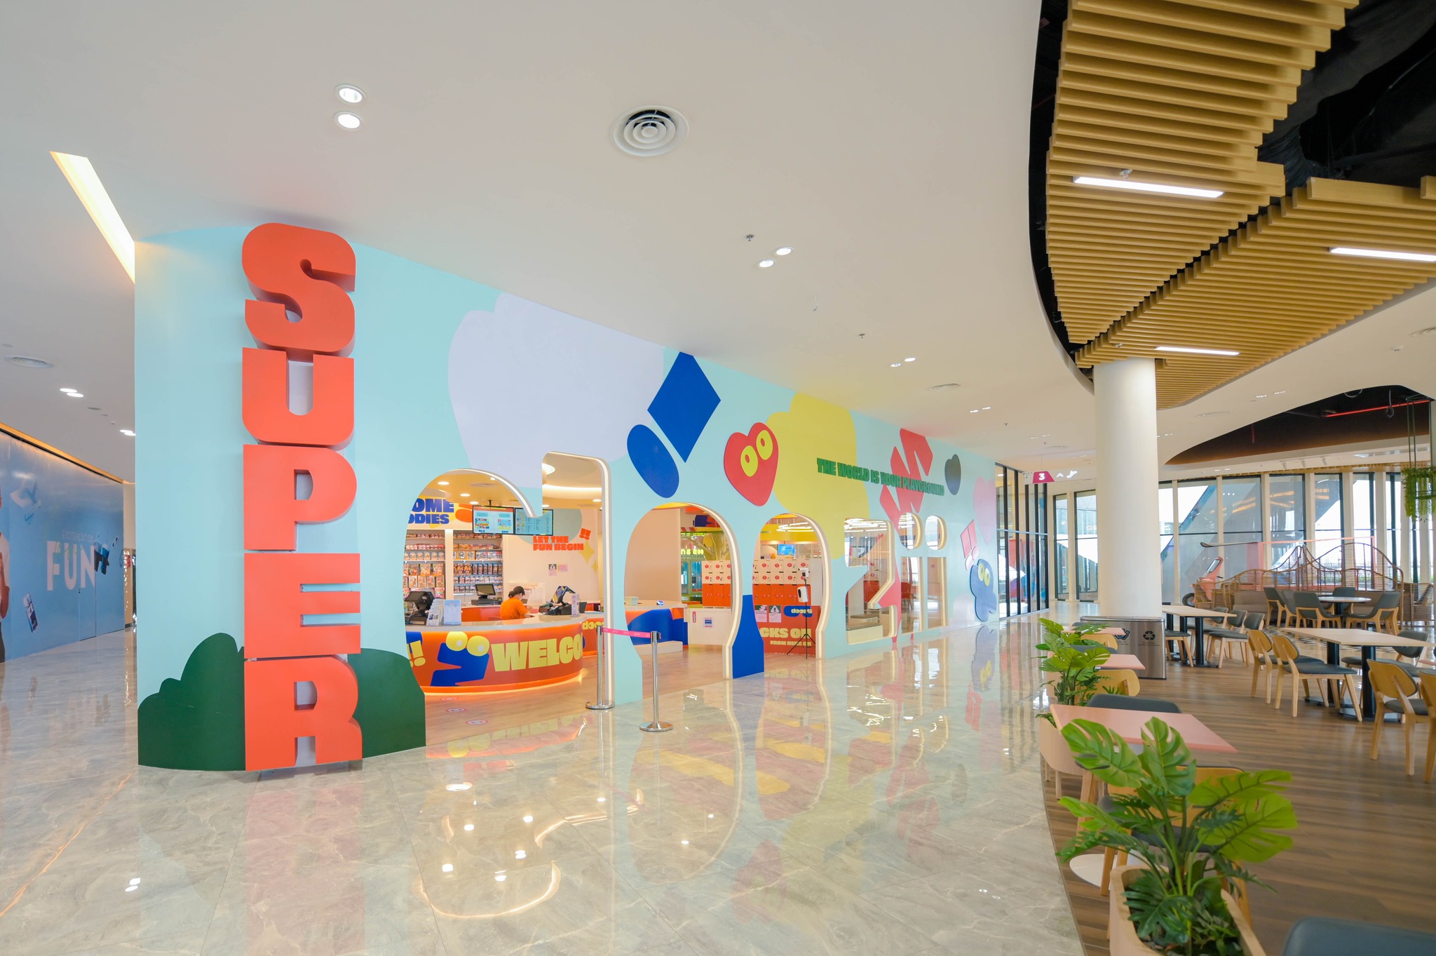
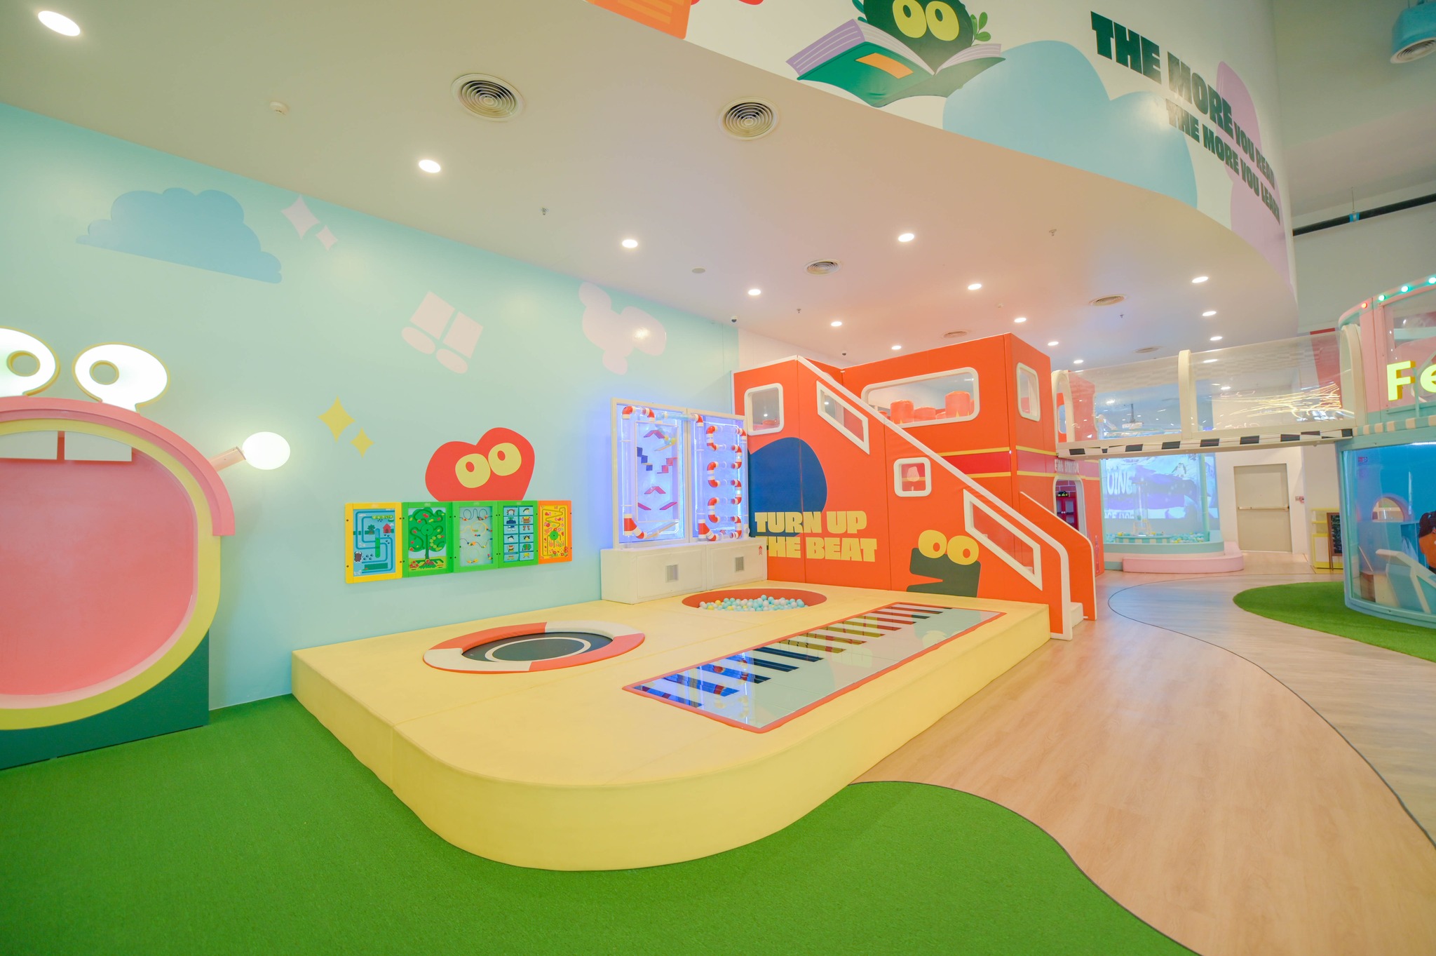
The largest indoor playground in Cambodia, Super Doozii reimagines children’s play through architecture. Spanning 2,000 square meters, the venue integrates high-energy attractions such as the Sky Rider zipline, Super Slide, and Challenge Course with rest areas, a toy store, and F&B zones.
JKRP’s layout ensures visibility for parents, safe circulation for children, and operational efficiency for staff all within an environment infused with the Super Doozii brand. Combining architectural precision with RH1’s operational expertise, the result sets a new standard for modern family entertainment centers.
Learn more about Super Doozii.
Neo Game Oasis 271 – Phnom Penh, Cambodia
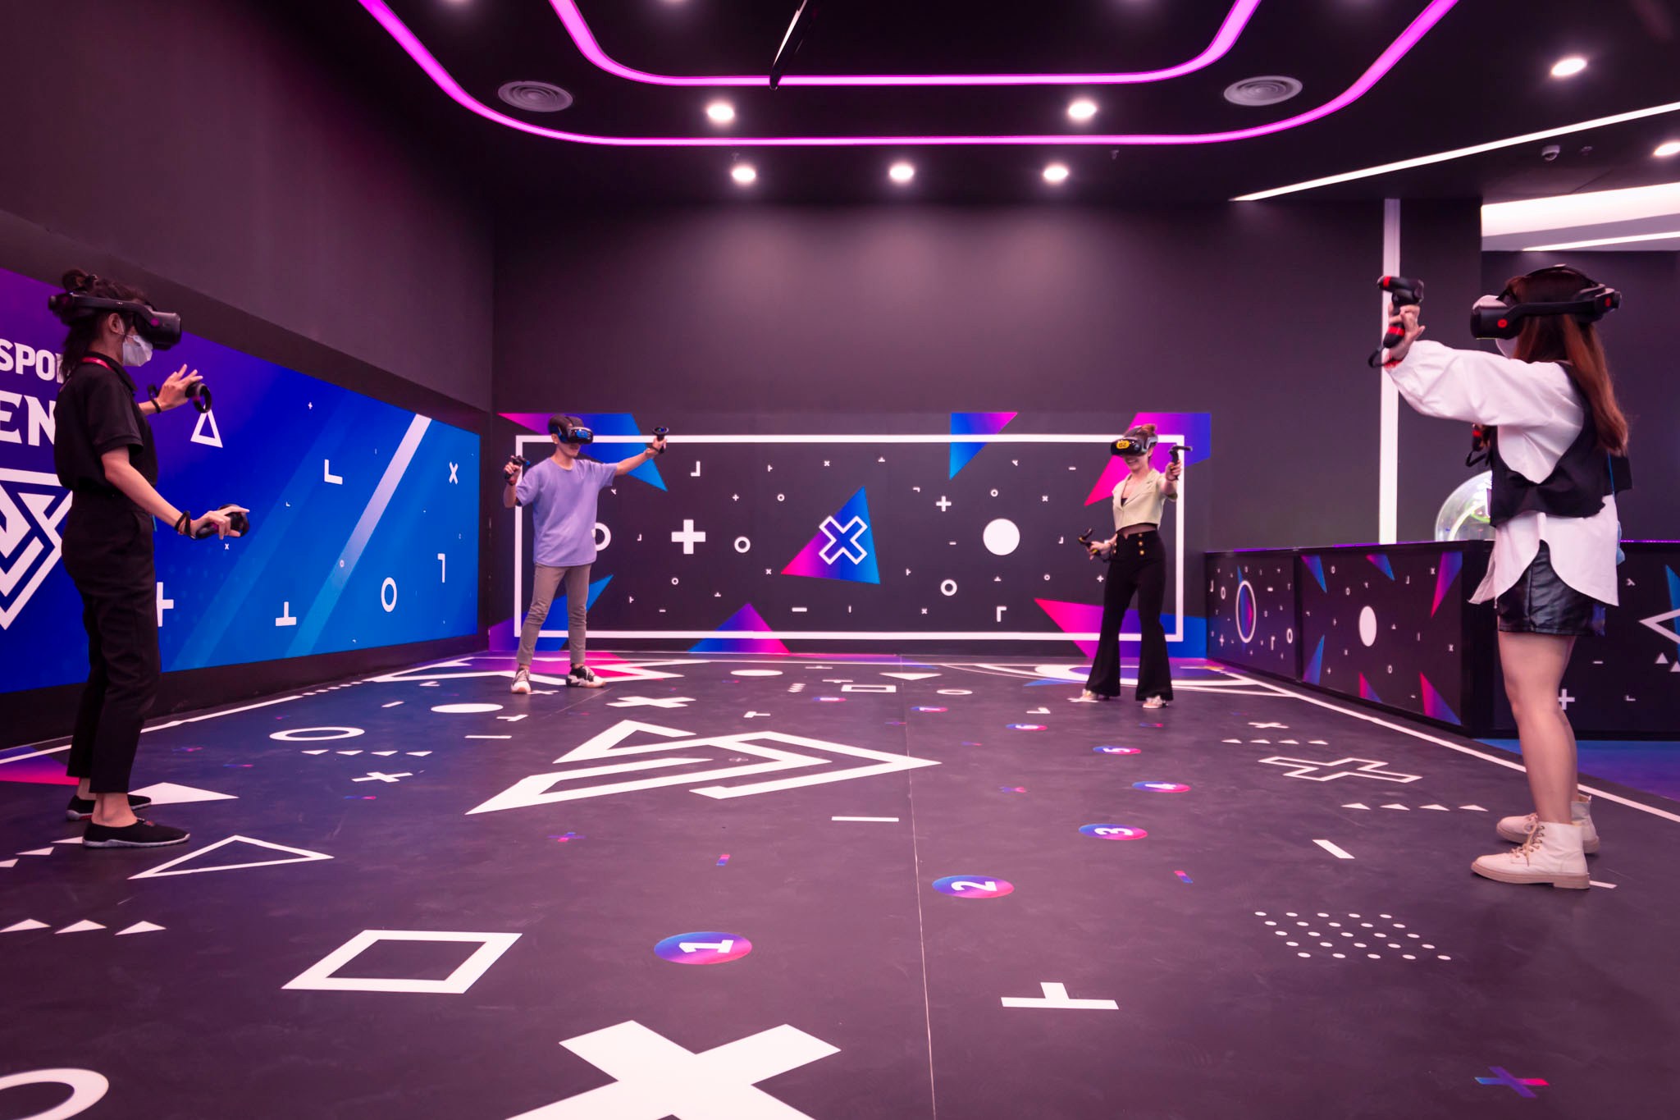
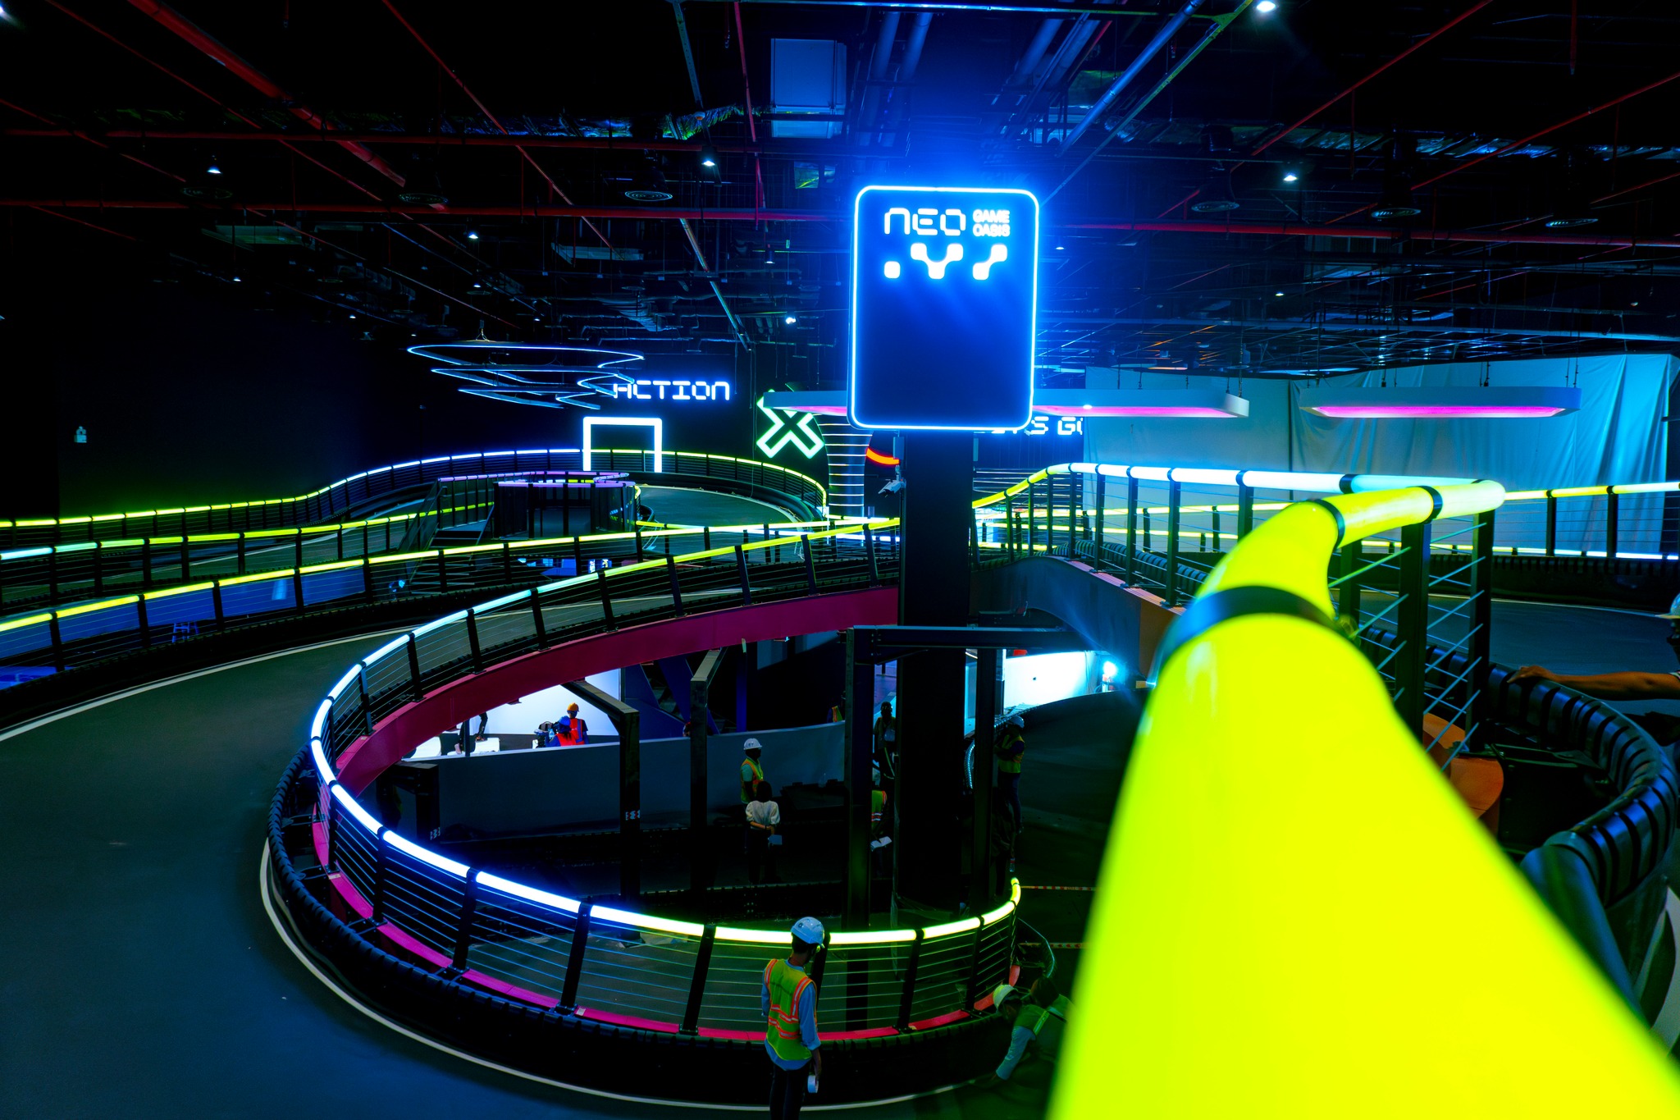
Home to Southeast Asia’s first multilevel e-karting track, Neo Game Oasis 271 showcases space optimization under tight site constraints. JKRP integrated arcade and gaming zones beneath the track, turning vertical limitations into layered experiences.
This spatial configuration reduces queue time and enhances guest engagement, while lighting, materials, and spatial rhythm create a unified, high-energy atmosphere that merges motion and play.
Learn more about Neo Game Oasis 271.
TGC Speedway – City Park, Ho Chi Minh City
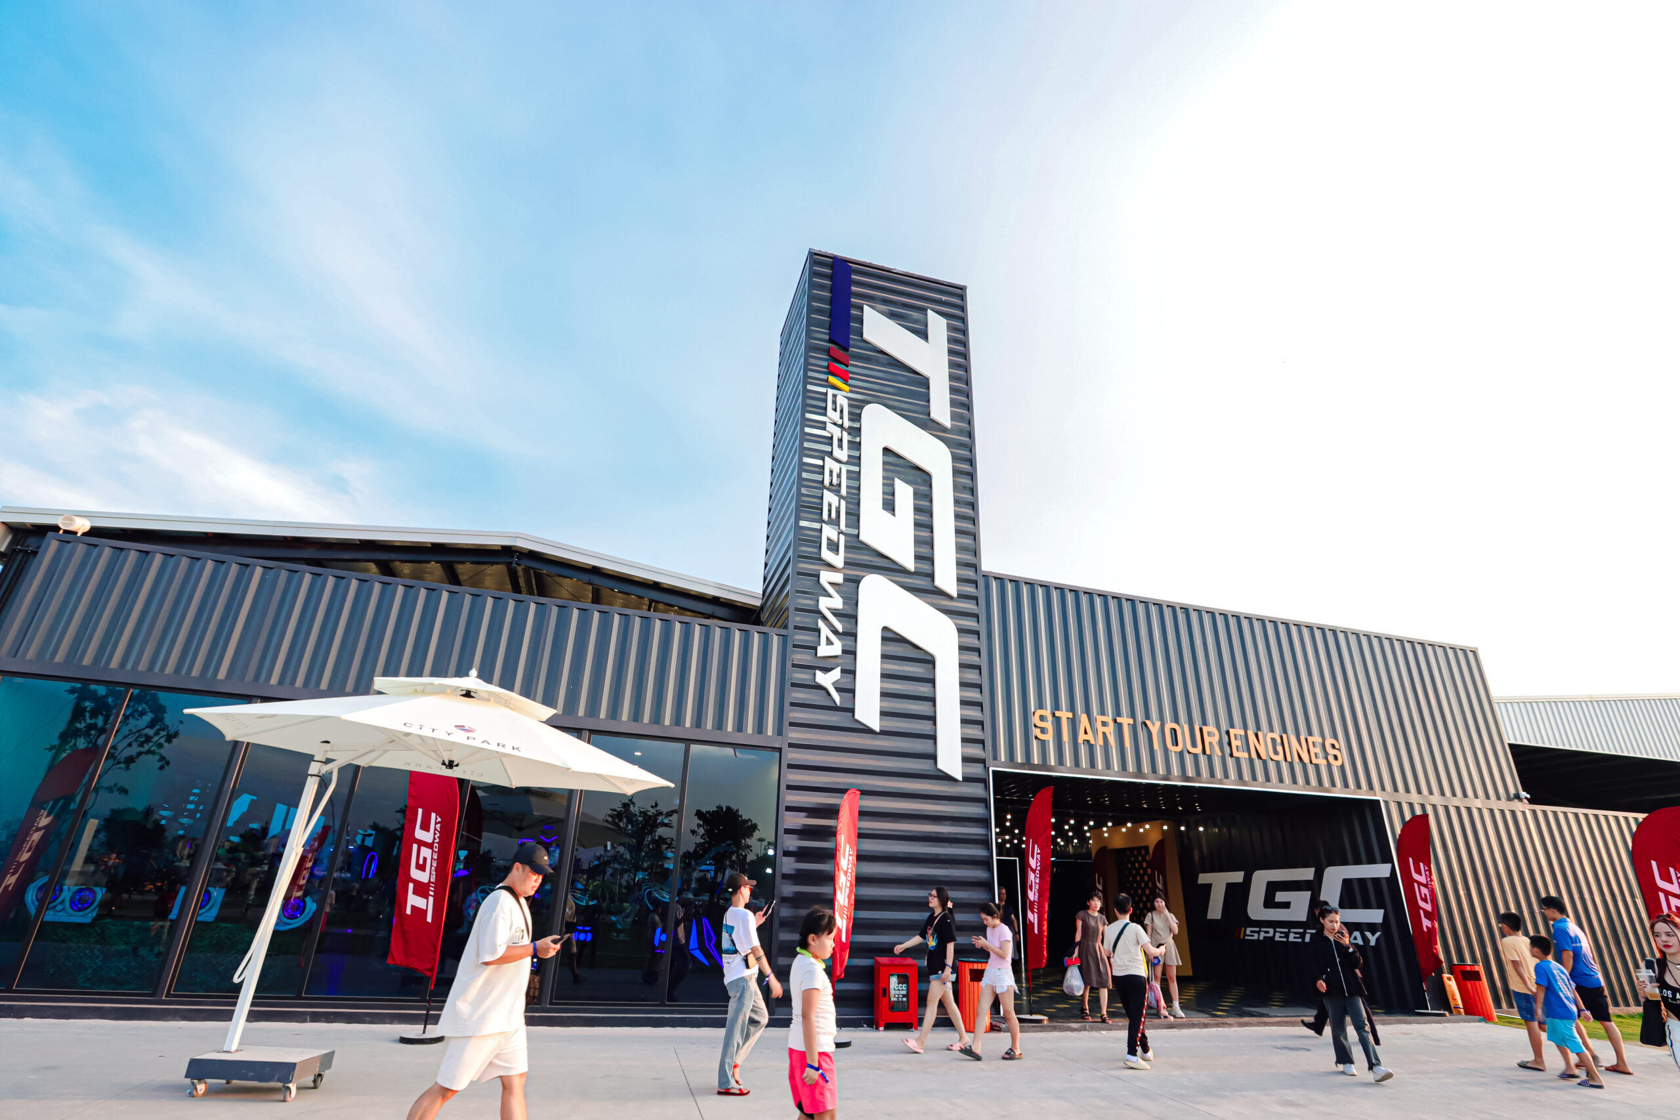
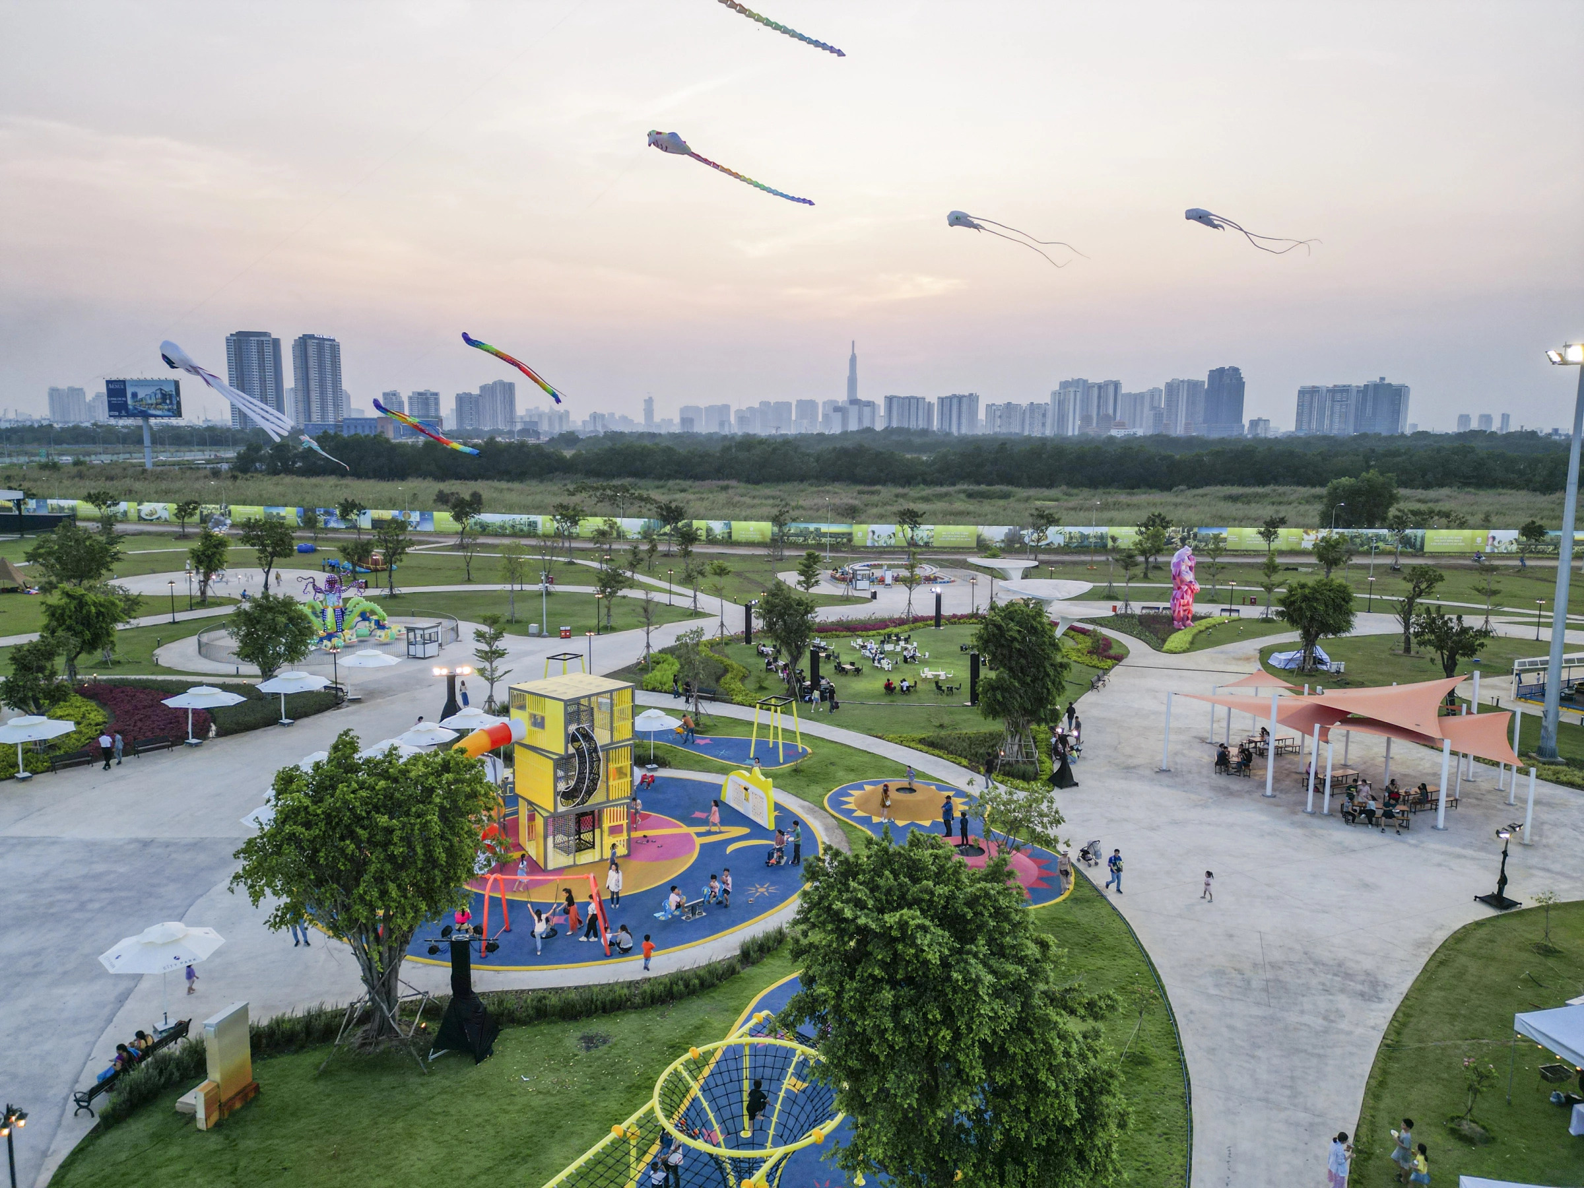
Part of a larger amusement park master plan, TGC Speedway features the region’s longest hybrid go-kart track. JKRP designed a complete architectural journey — from a public plaza and VR/AR games zone to viewing decks, F&B areas, and lounges. This multifunctional layout accommodates both individual and corporate users, transforming the facility into a vibrant social hub.
By aligning the architectural design with RH1’s operational strategy, the venue achieves an engaging, flexible, and commercially resilient model for high-capacity entertainment environments.
Learn more about TGC Speedway.