About the Project
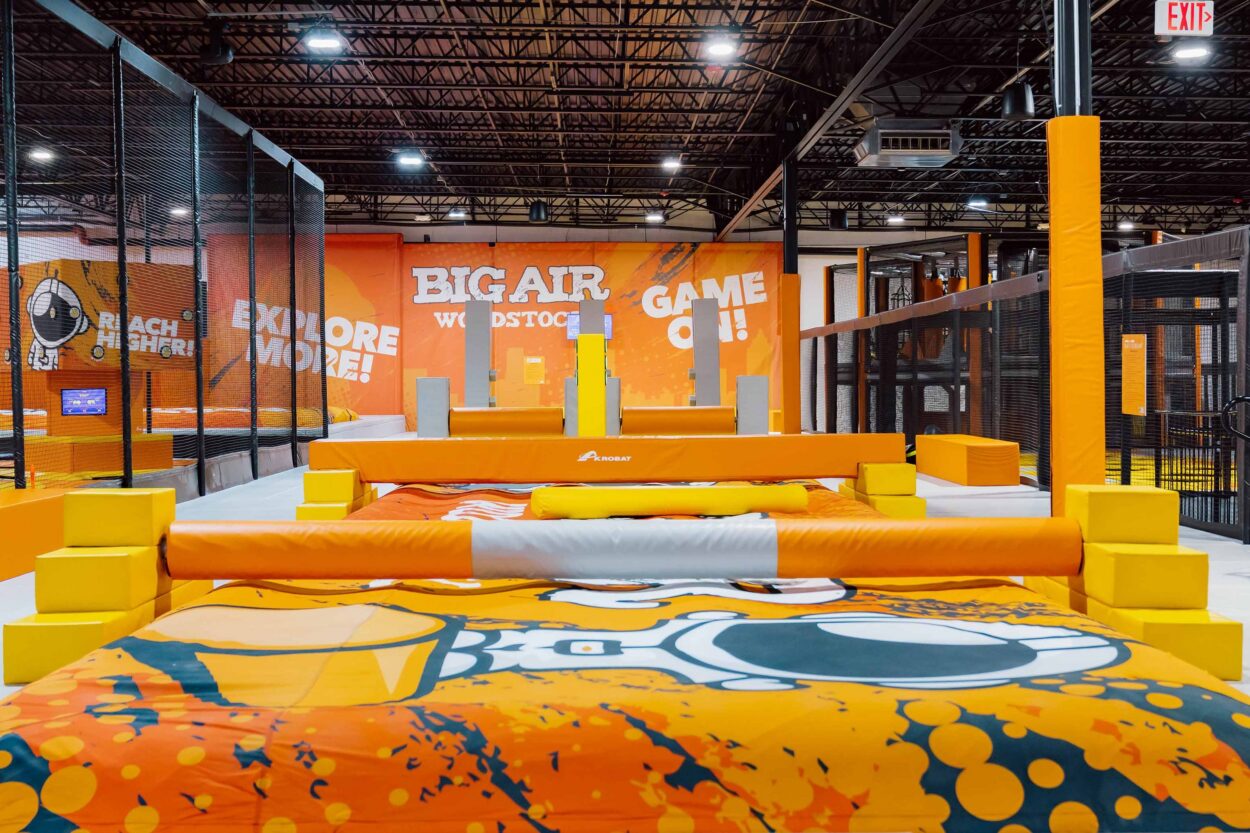
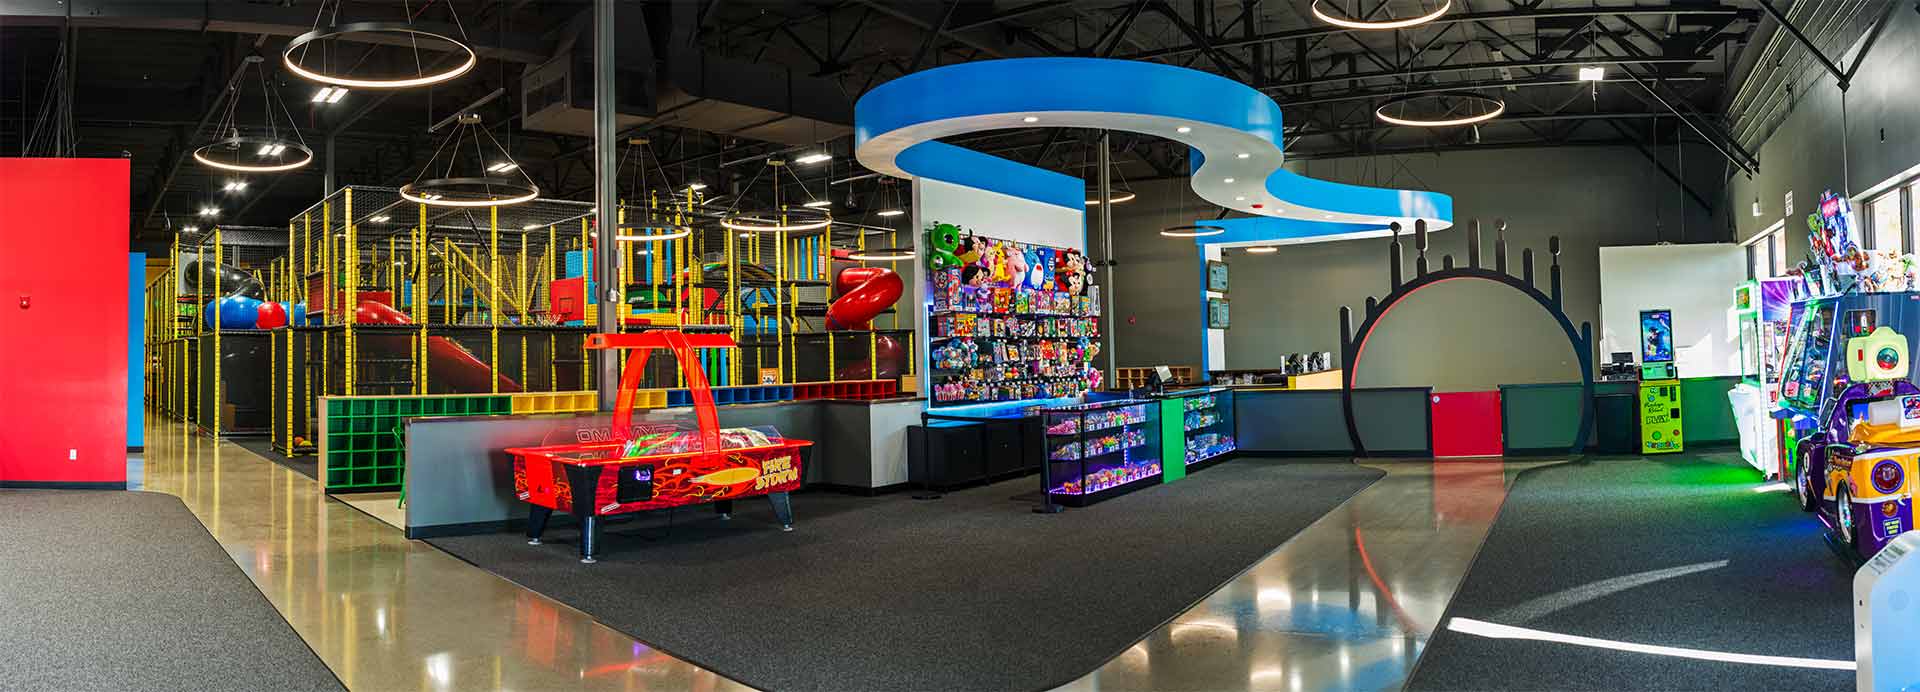
Kiddos Playplace is a 13,528 SF tenant fit-out for a family entertainment center in Chico, California, designed to bring active play, social and event experiences together in one cohesive environment. The space includes an arcade, ballistics and multi-sport areas, a multi-level playground, a toddler soft play zone, a parents’ lounge, and three party rooms, along with guest services, a full-service kitchen, redemption, and operational spaces. The design was inspired by the Kiddos Playplace logo, developed by the client. Its shapes and colors carry through the space, most visibly in “The Amoeba,” a large, sloping light fixture suspended from the ceiling that creates a strong focal point. The project is an example of an integrated design process where the brand is the design and the design is the brand, and a unique opportunity to bring the client’s vision to life directly from their branding. The layout creates clear connections between activity zones while supporting visibility, circulation, and the day-to-day needs of both guests and staff.