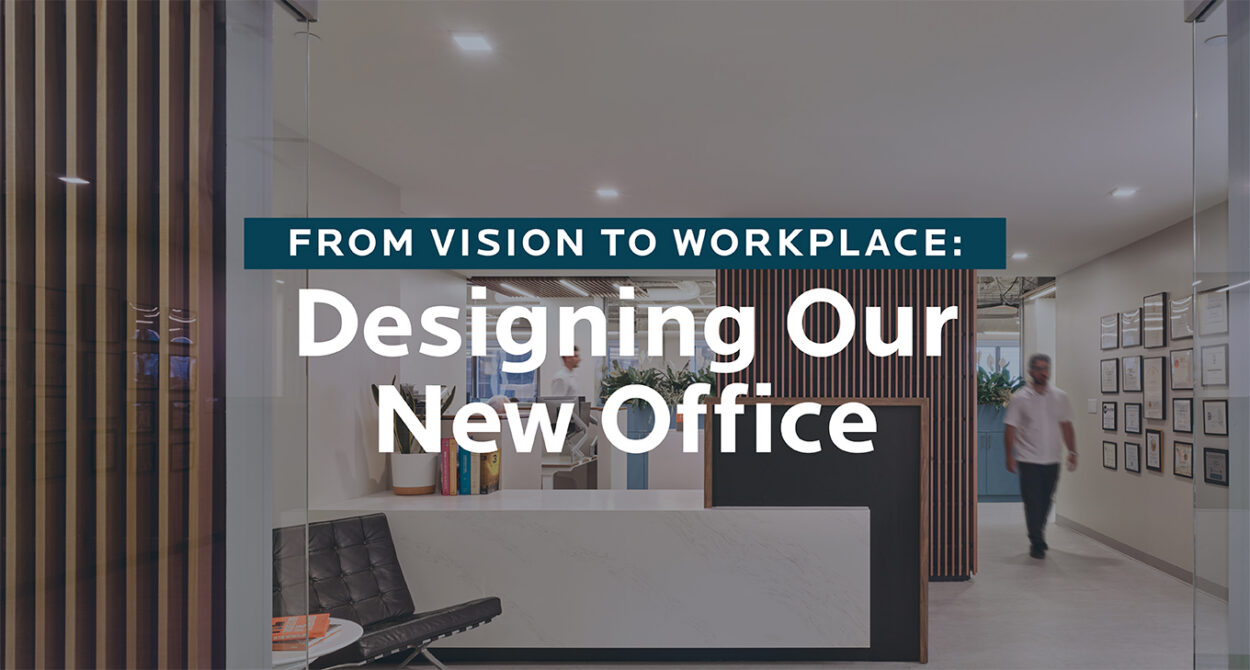
Inside JKRP’s New Office at 1601 Market
Designing a new office for our own team gave us an opportunity to approach the workplace from a unique perspective: as both architect and client. After more than a decade in the Wanamaker Building, the move to 1601 Market Street allowed us to think carefully about what our team needs from a workplace today and how those needs have changed over time.
With firsthand knowledge of how our teams work, collaborate, and connect, we considered how the new office could accommodate different ways of working while maintaining the interaction and sense of connection that are important to our culture. From spatial planning and circulation to shared spaces, materiality, and natural light, the design process explored many of the same considerations we help our clients navigate when creating workplaces of their own.
Designing for Multiple Ways of Working
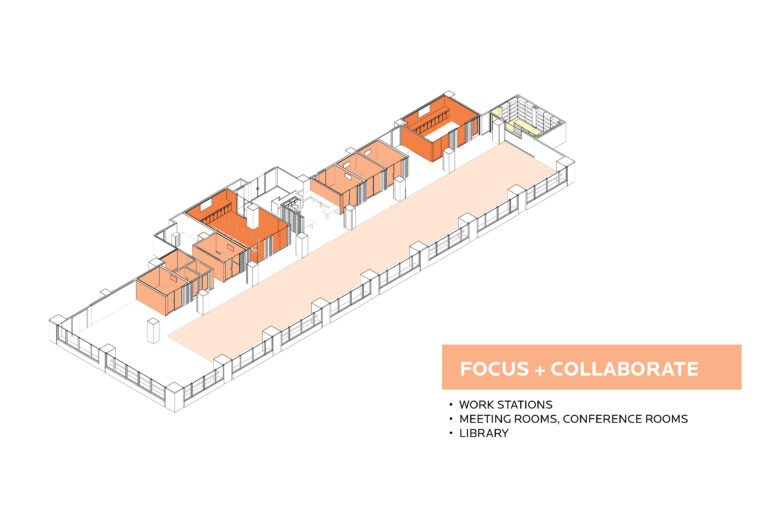
- Supporting collaboration, focused work, informal interaction, and meetings within the same environment
- Spatial planning that accommodates different work patterns and workplace needs throughout the day
- Balancing openness with areas for quieter, more focused work
- Using layout and spatial separation to support multiple working styles
The Role of Layout and Circulation in Workplace Experience
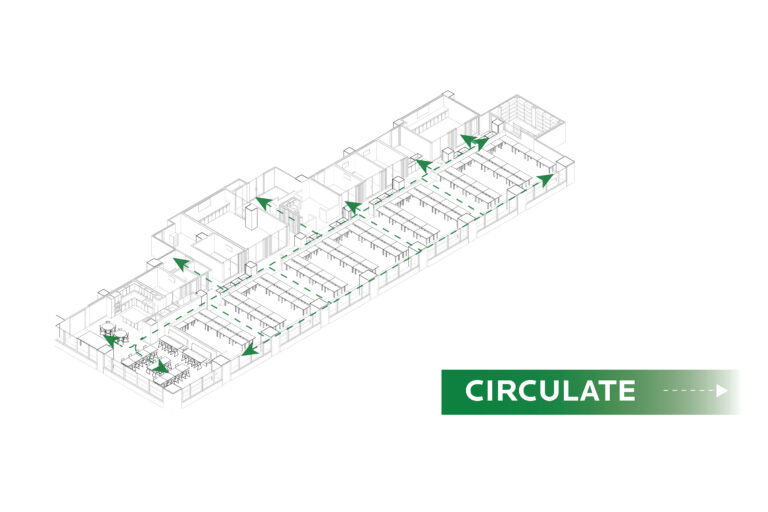
- How movement through a space shapes interaction between teams
- Shared spaces as opportunities for informal collaboration
Designing for Connection and Comfort
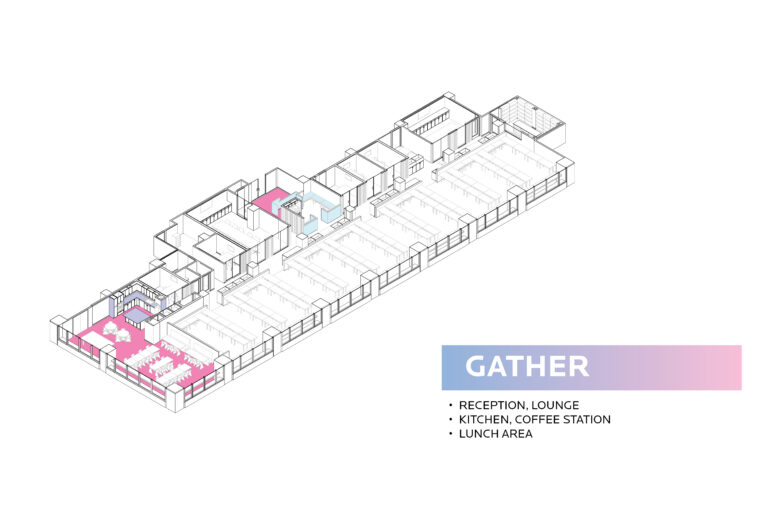
- Creating environments people actively want to spend time in
- Designing environments that reduce distraction without isolating teams
- Creating workplace environments that feel comfortable as well as functional
- Visibility and proximity as tools for connection and communication
- Balancing flexibility and functionality without creating overly rigid spaces
Bringing Our Workplace Identity to Life
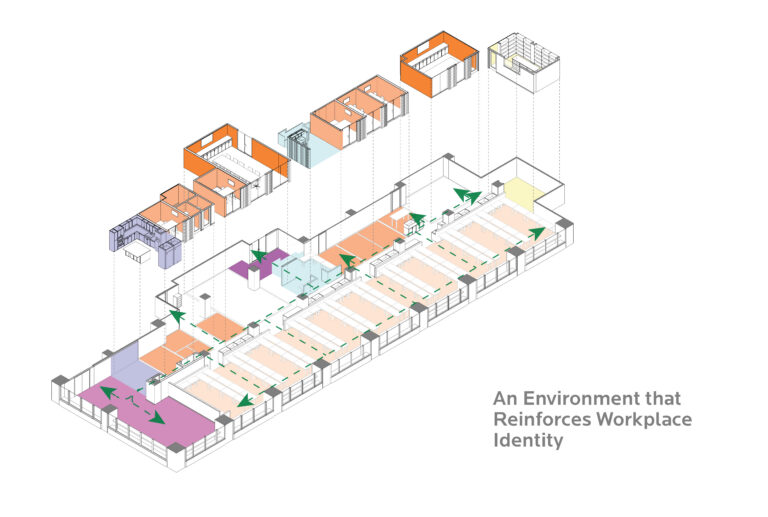
- Designing offices that reflect how organizations operate and collaborate
- Spaces that support mentorship, conversation, and day-to-day interaction
- Creating environments that feel intentional, functional, and welcoming
- Incorporating natural light, materiality, and biophilic elements to create more welcoming and comfortable workplace environments
- Using design and materials to help reinforce the JKRP Brand
Explore the completed 1601 Market Street office and discover more of JKRP’s office design work.