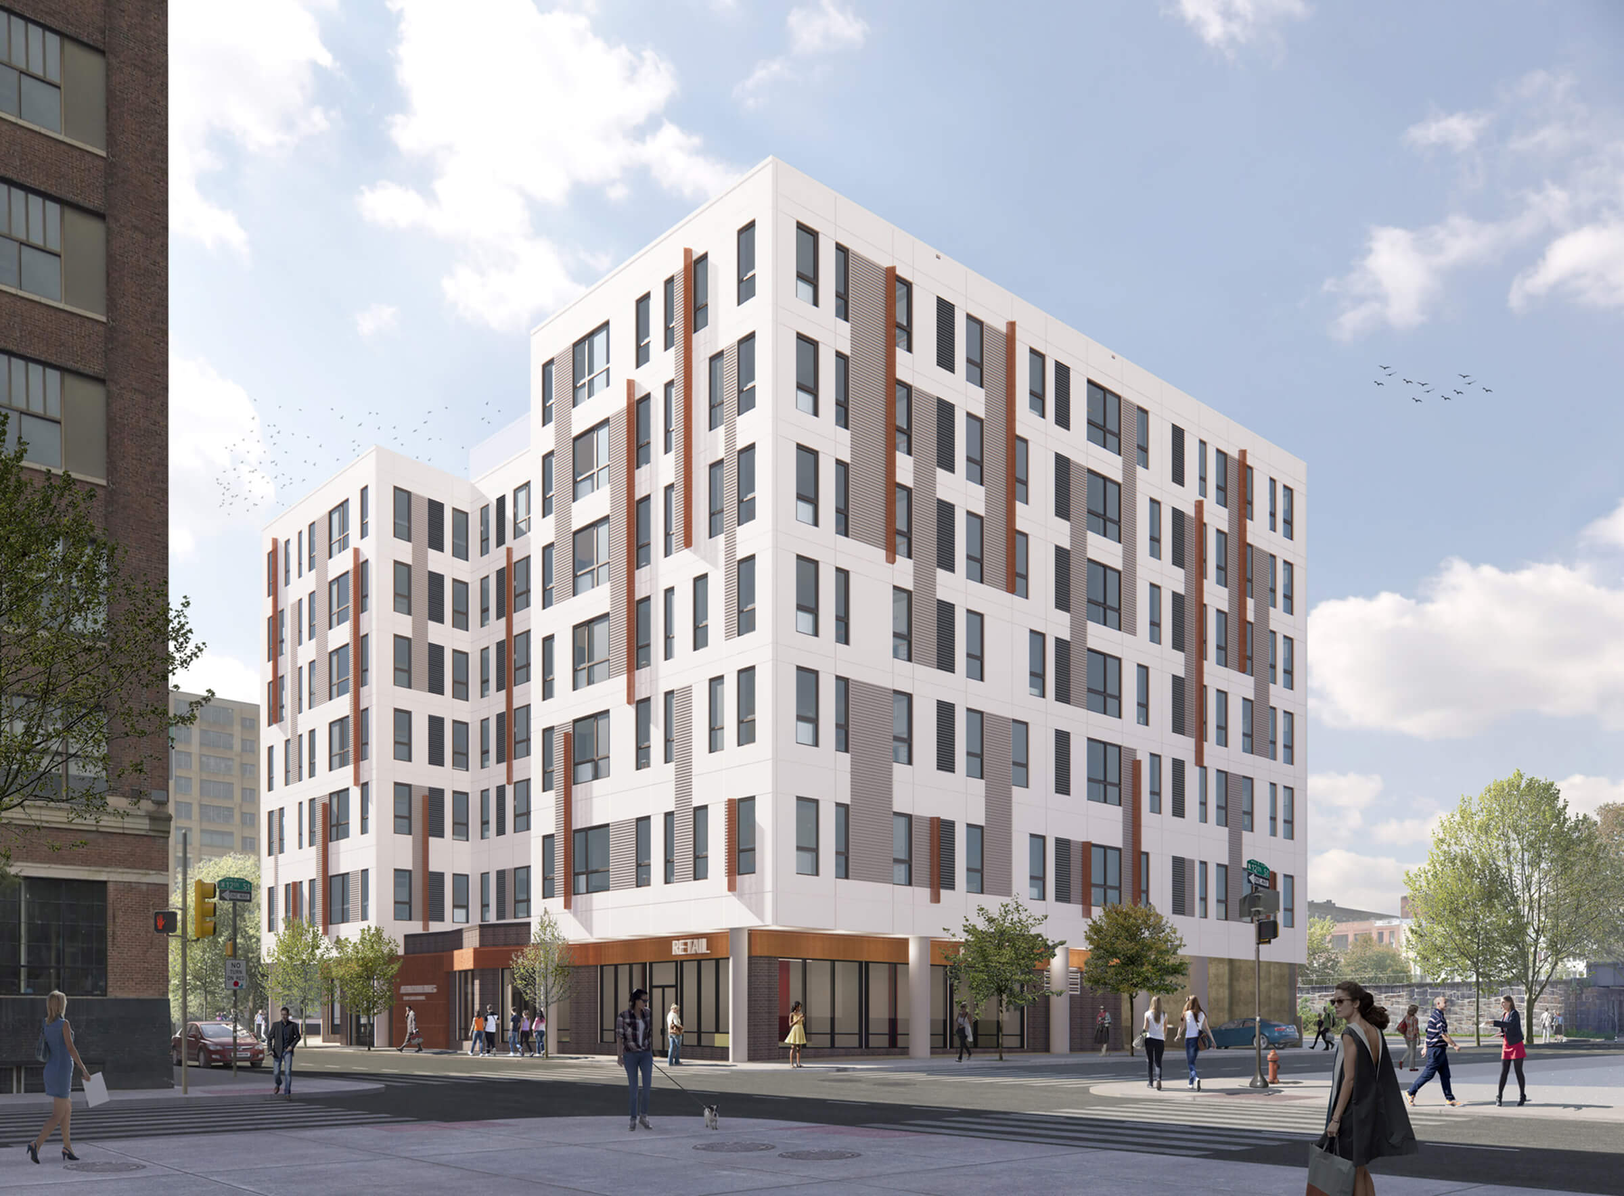
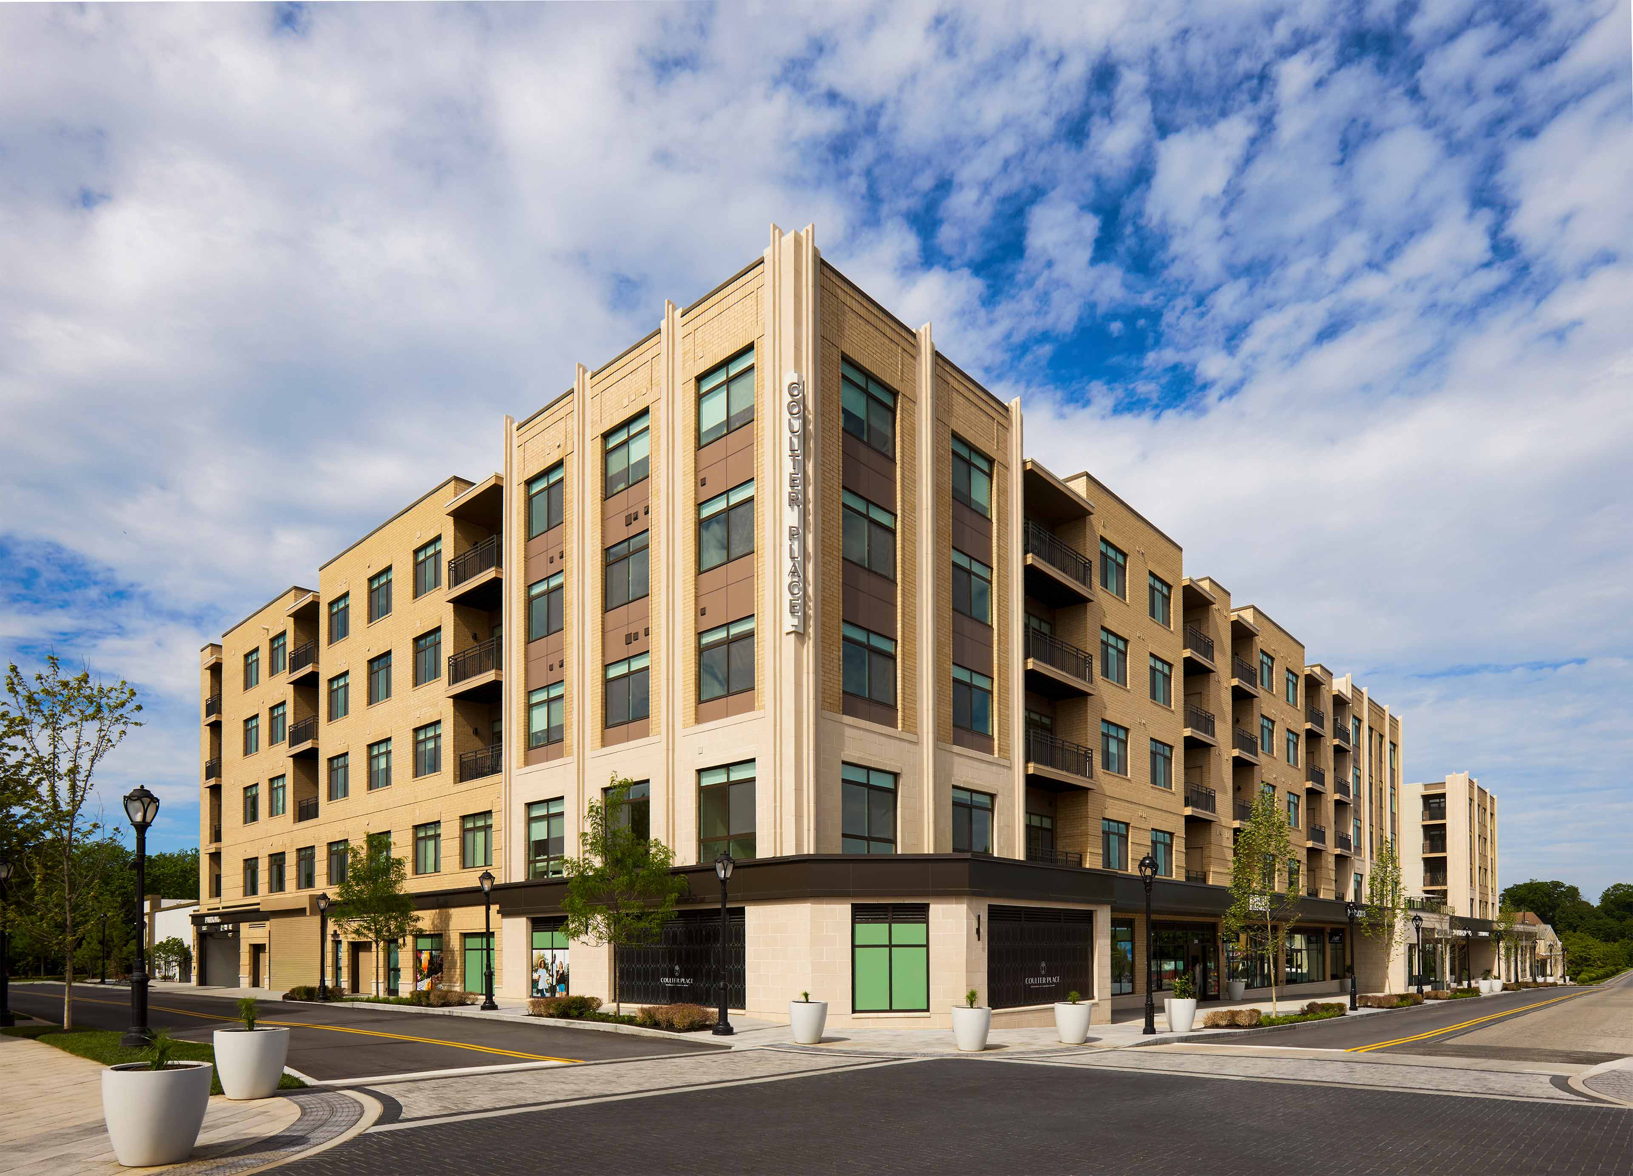
Marissa has almost 15 years of experience on a wide range of projects including retail, theater, single family and multi-family residential projects. In the past seven years, she has mainly focused on multi-family residential projects of various scales and construction types including an 18-story concrete structure, an 8-story concrete plank and metal stud bearing wall building and mid-rise podium projects. The most unique project that Marissa has managed is 3600 Lancaster which partially demolished the rear of 16 historically designated townhouses and added a 4-story addition and a 6-story podium building. Each floor had at least four finished floor elevations to deal with the substantial grade change of the site and the existing finished floor conditions of upper levels of the townhouses. The existing ground floor and brick demising wall of each townhouse was demolished to create larger retail spaces. At 1101 Walnut, Marissa worked through various schemes and designs over two years with the developer studying the right unit mix and building size and configuration. The Team worked closely with the City of Philadelphia’s City Planning Commission, Thomas Jefferson University Hospital and the Washington Square West Civic Association. Marissa enjoys being involved with mentoring and Team Fun at JKRP. Outside the office, Marissa enjoys trying out new recipes and hiking with her two children and husband.
Get to Know

- Bachelor of Architecture, Temple University – Tyler School of Art, 2007
- AIA Pennsylvania
Get to Know
- Bachelor of Architecture, Temple University – Tyler School of Art, 2007
- AIA Pennsylvania