About the Project
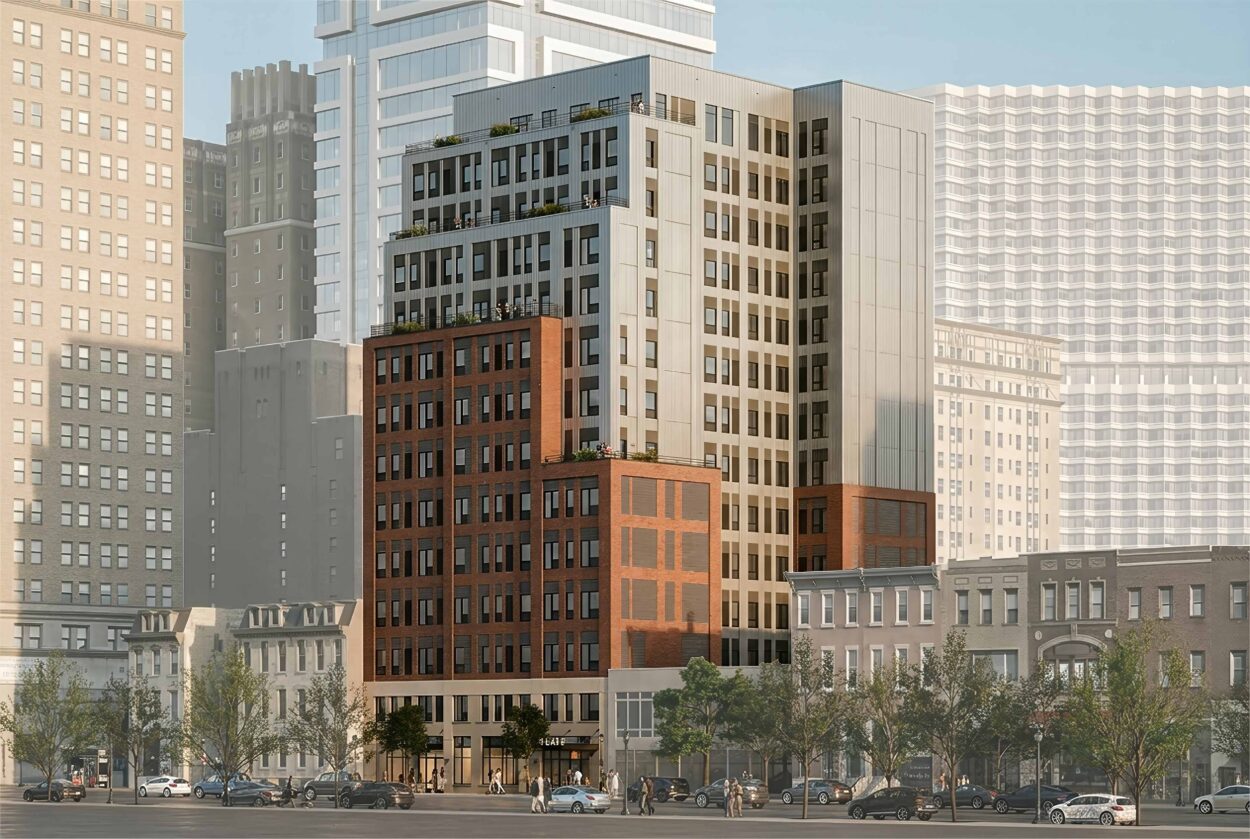
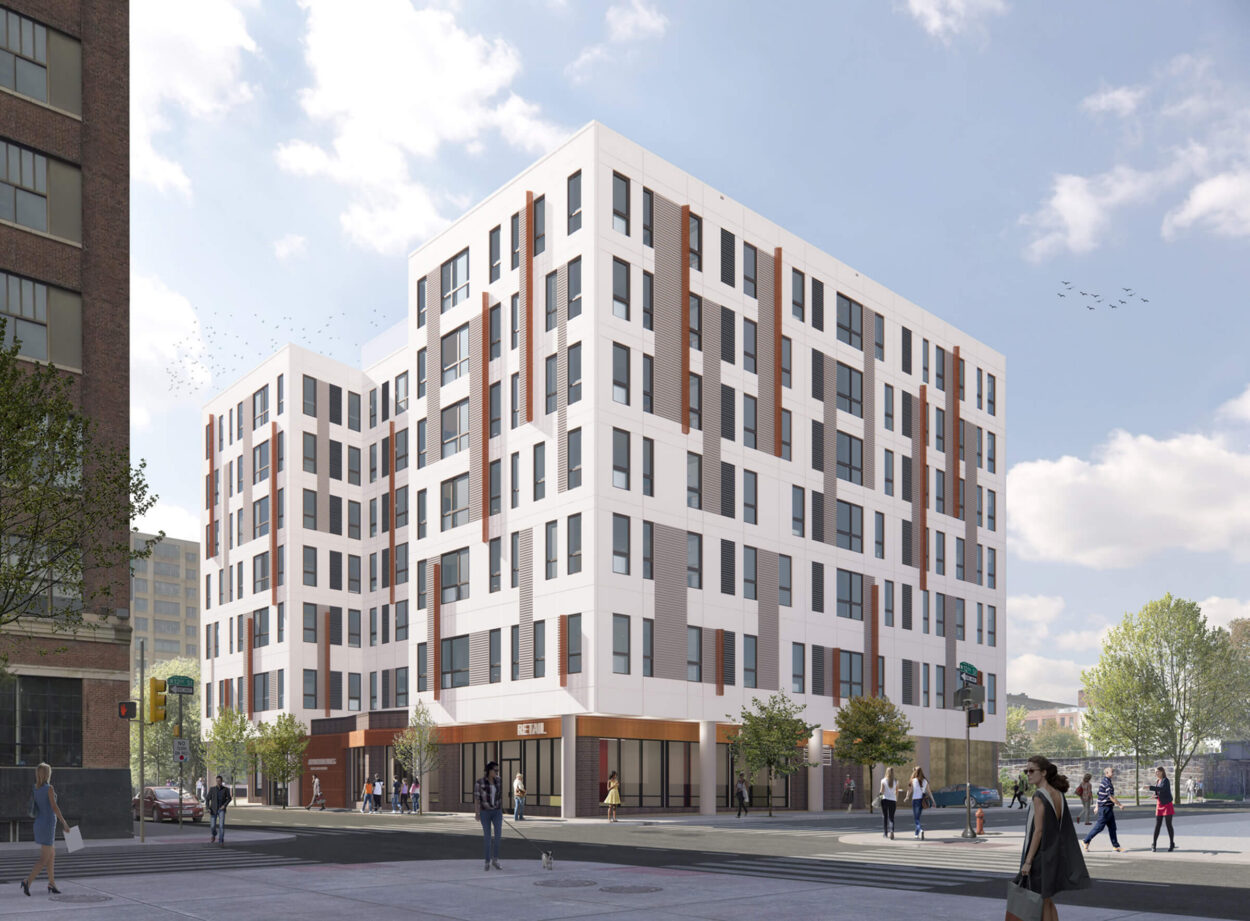
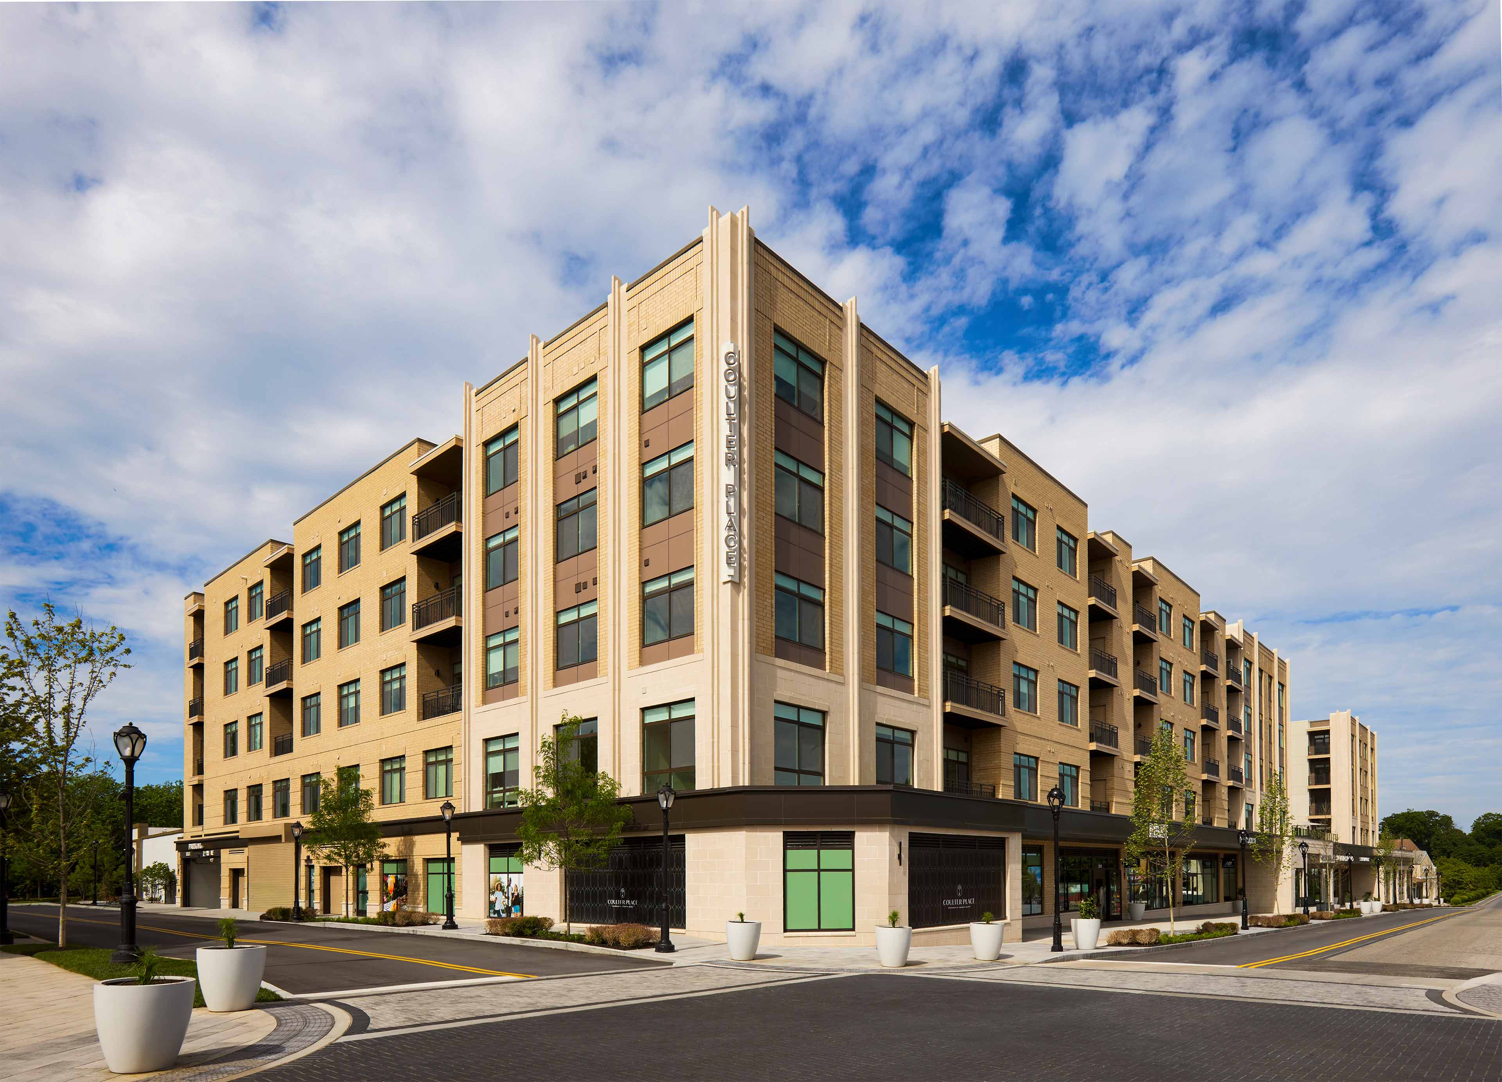
This five-story mixed-use building, located in the heart of Suburban Square in Ardmore, Pennsylvania, brings a refined residential experience to one of the Main Line’s most established retail destinations. It includes 19,000 SF of ground-floor retail, with public parking discreetly located at the rear, and one level of residential parking below grade. On the four floors above the concrete podium, 131 market-rate apartments offer a mix of one-, two-, and three-bedroom units designed to support a range of lifestyles.
Centrally located amenity spaces on the second floor open on to two expansive outdoor courtyards, creating space for both social connection and quiet retreat. The programming of the amenity spaces allows the space to remain active both day and night with work pods, ample seating, a fitness room overlooking the pool, a large bar, and a shuffleboard table. The exterior combines ground-face masonry, brick with recessed balconies, and carefully detailed elements that reference the Art Deco architecture of historic Suburban Square. The project was certified LEED Gold, reflecting a commitment to thoughtful, sustainable design.