About the Project
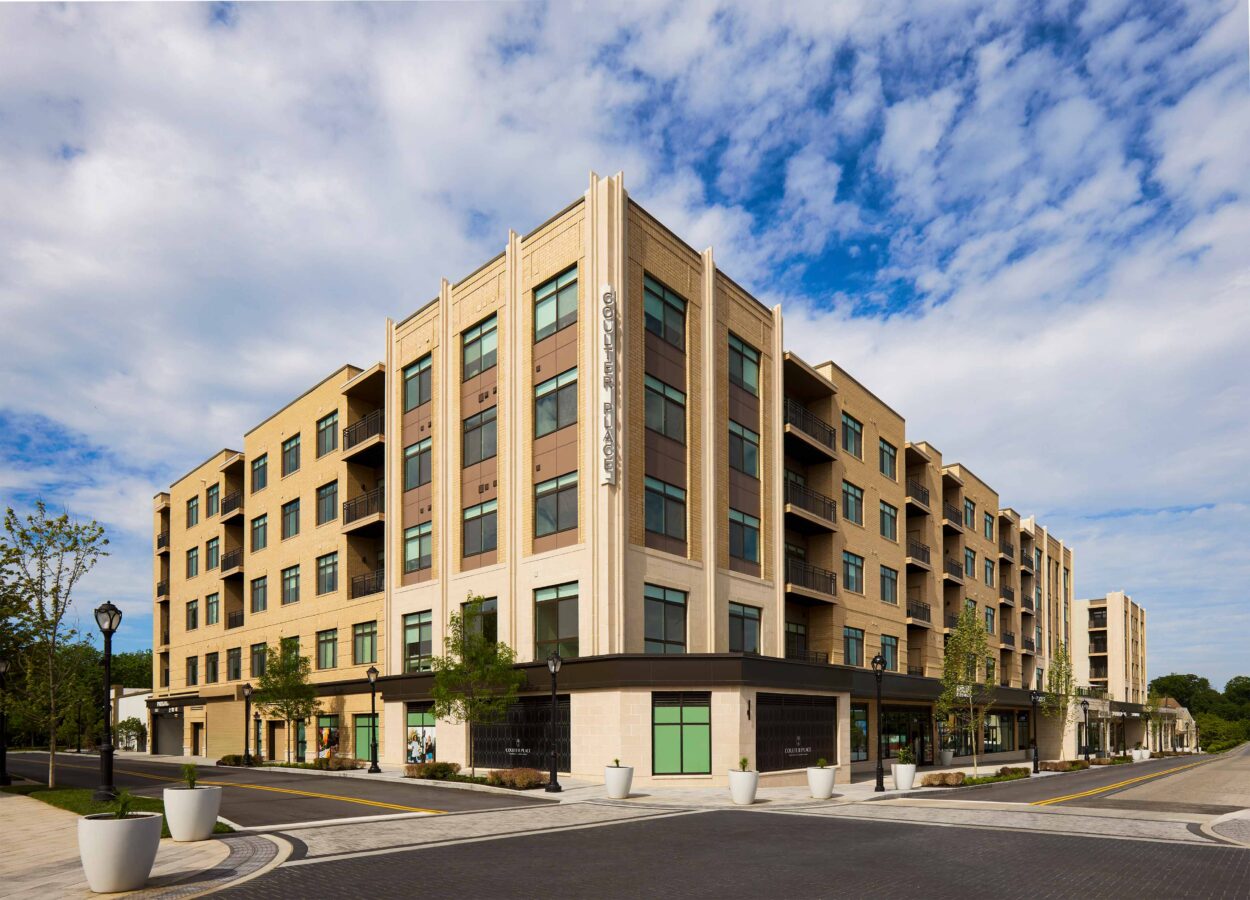
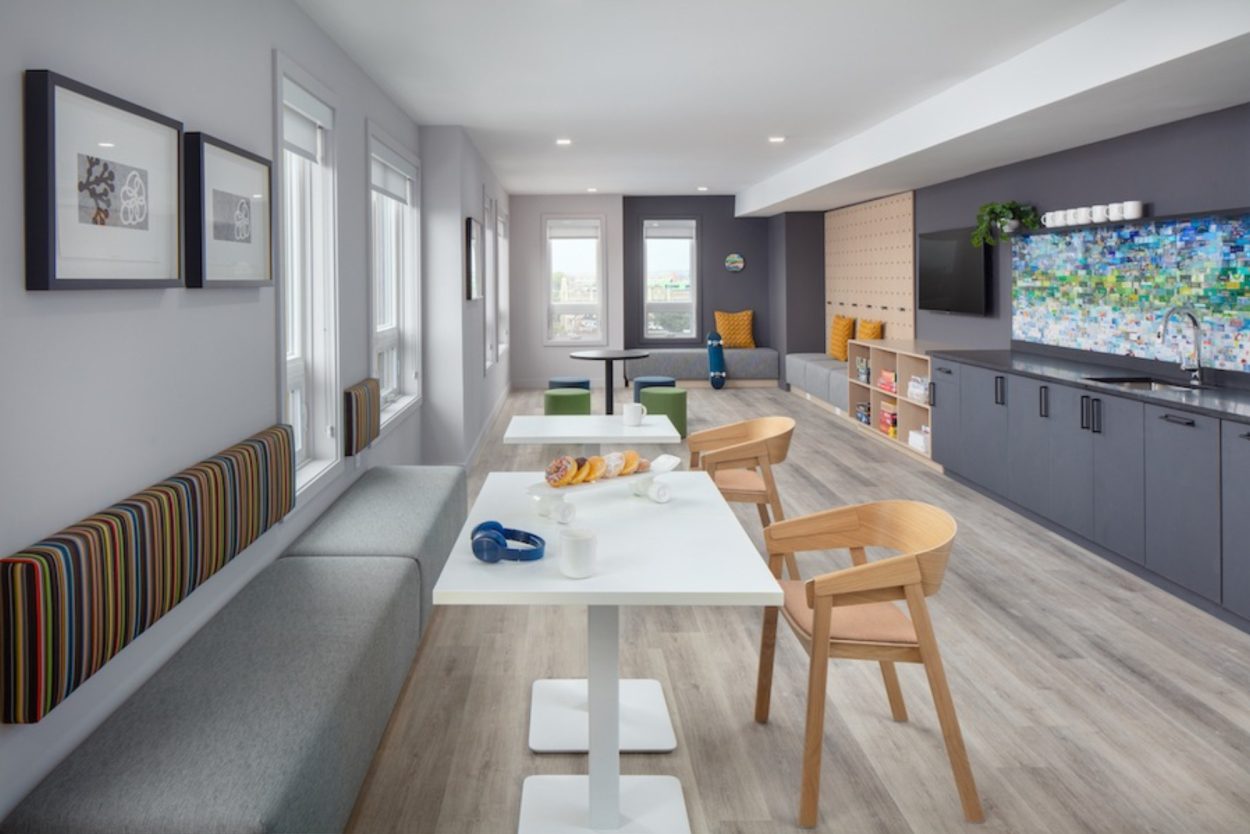
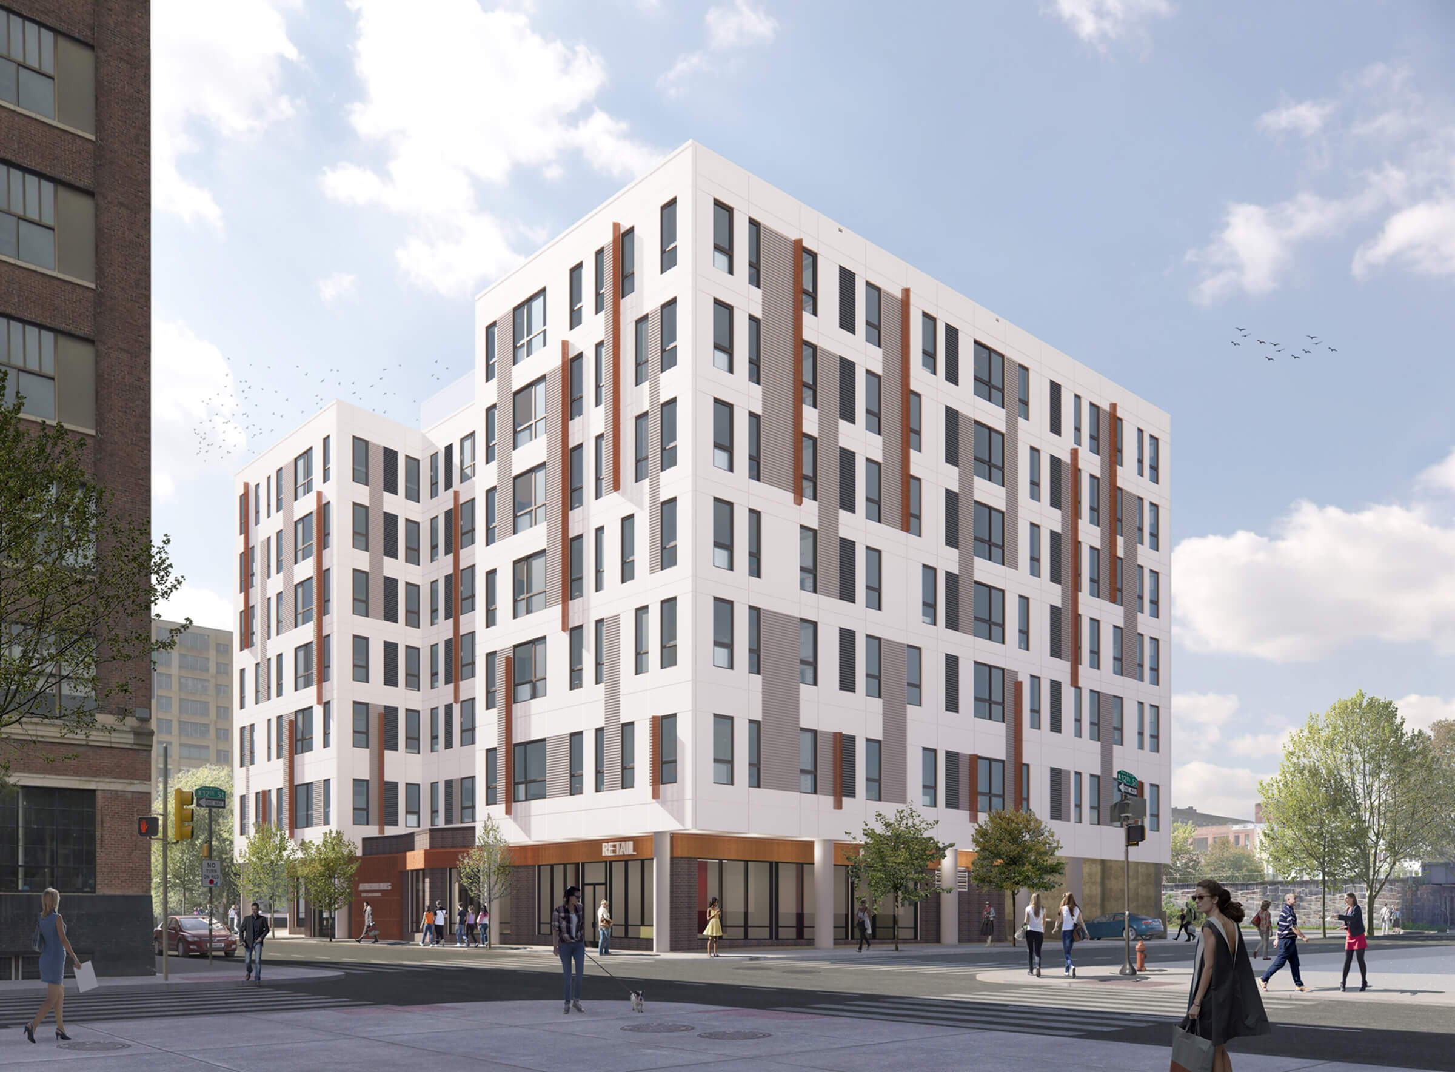
1201 Callowhill is a 124,500 SF mixed-use residential development that transforms a former surface parking lot into a vibrant addition to Philadelphia’s Callowhill neighborhood. Located adjacent to the Rail Park, the project introduces 144 market-rate apartments, ground-floor commercial space along 12th and Callowhill Streets, a residential lobby, underground parking, bike storage, amenity spaces, and a roof deck.
The façade features a series of lit vertical fins and large windows, bringing a dynamic presence to the streetscape. The ground floor is inset along the sidewalks on 12th and Callowhill Streets, breaking up the massing above while enhancing the pedestrian experience and reinforcing the project’s role in a more active, connected neighborhood. The perforated signage band around the base ties the lit vertical fins to the base. The project obtained additional floor area by pursuing LEED Gold Certification.