About the Project
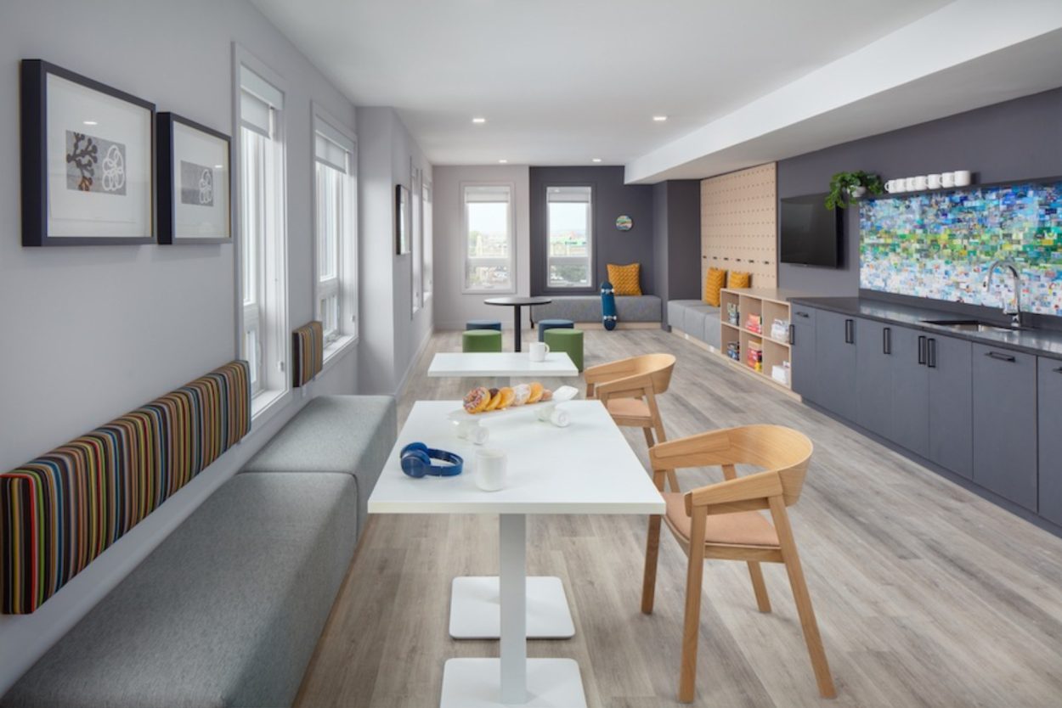
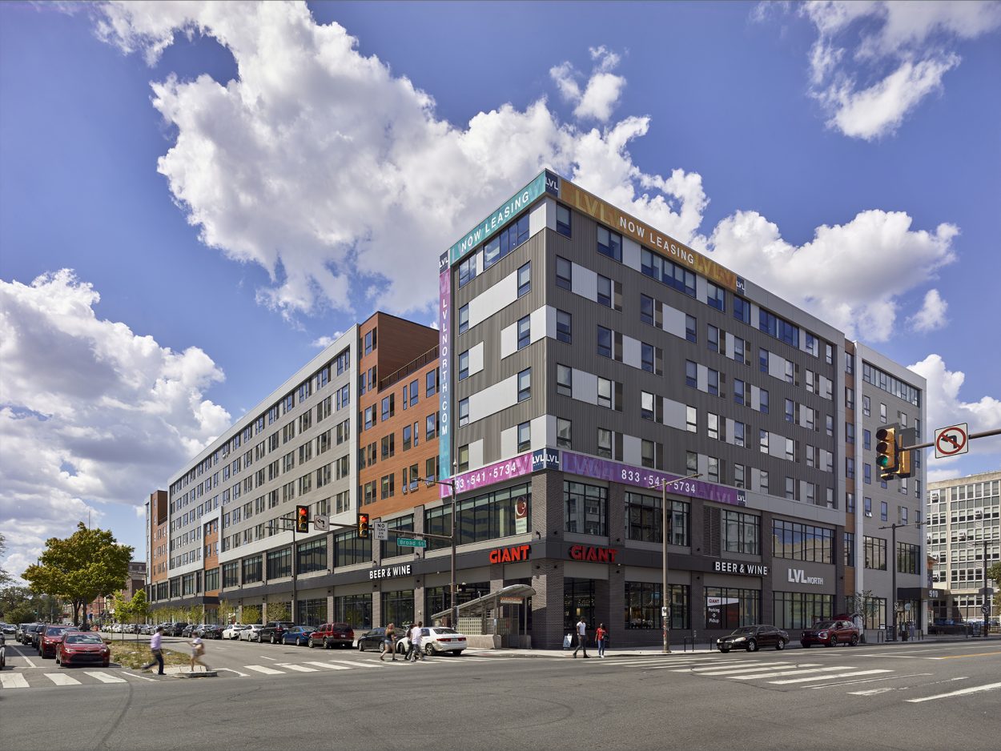
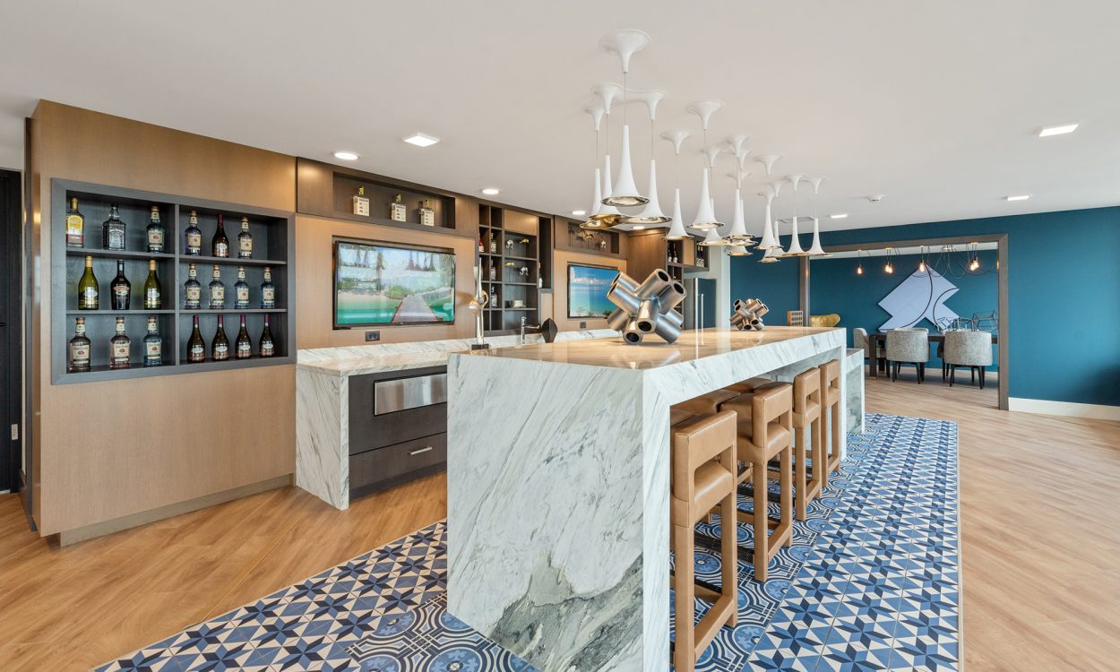
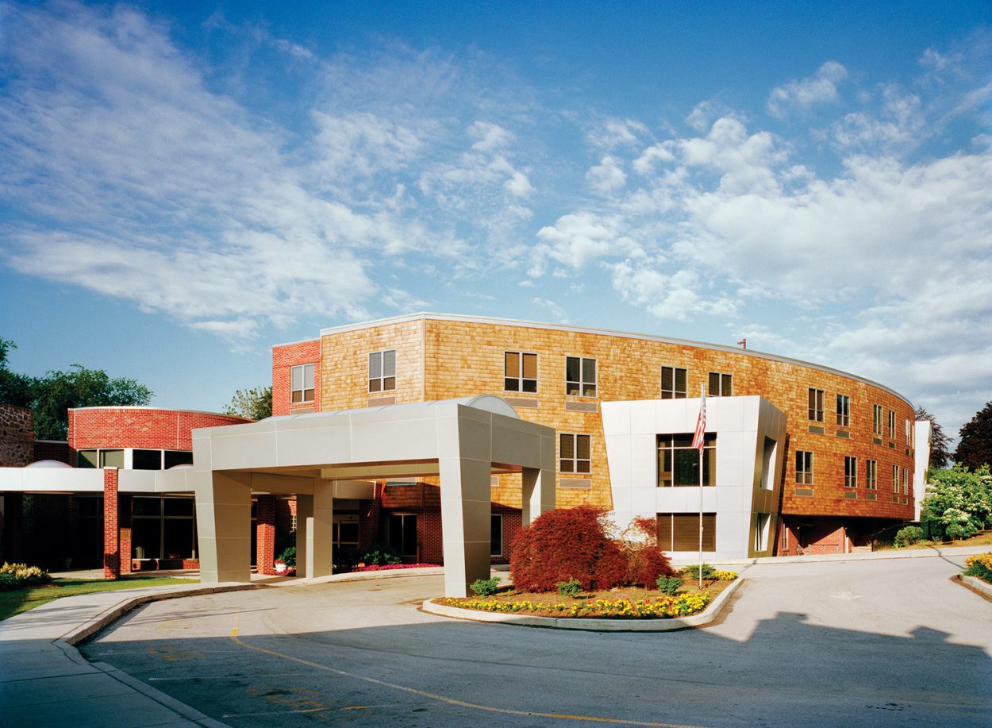
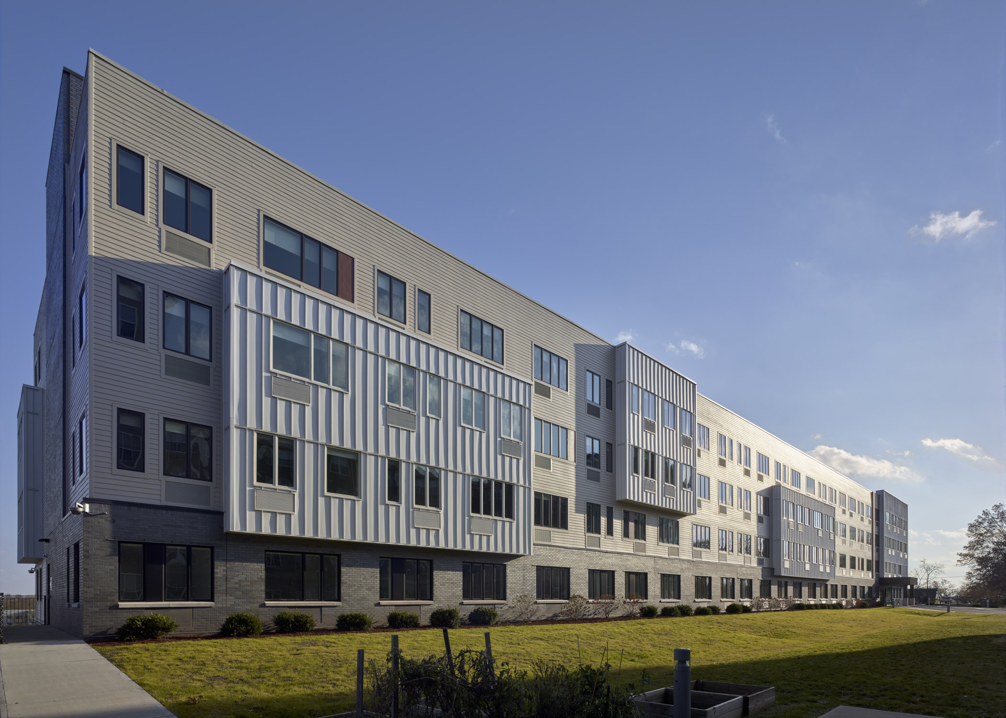
JKRP Architects designed this 116,000 SF senior living community as the second phase of the redevelopment of the former Irvington General Hospital site. The six-story building was conceived to foster independence, wellness, and social connection through a combination of thoughtfully planned residences and resident-focused amenities. A mix of 96 studio, one-bedroom, and two-bedroom apartments is complemented by healthcare services, fitness and community spaces, outdoor gathering areas, and structured parking. The exterior design builds upon the architectural language established in Phase I, combining brick, fiber cement siding, metal panel accents, and articulated bay projections to create a contemporary residential presence within the larger campus. Sustainable design strategies and energy-efficient building systems further support the project’s goal of creating a comfortable, resilient, and welcoming environment for residents.