About the Project
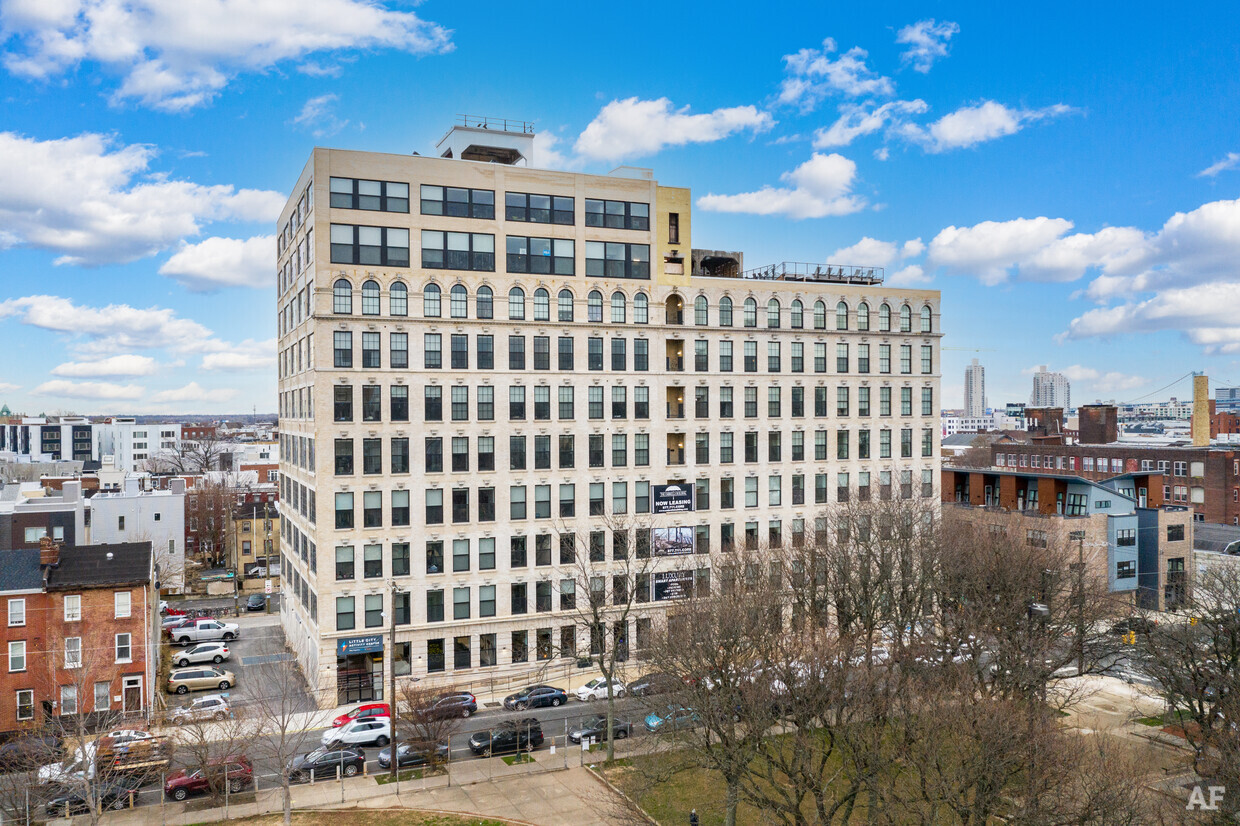
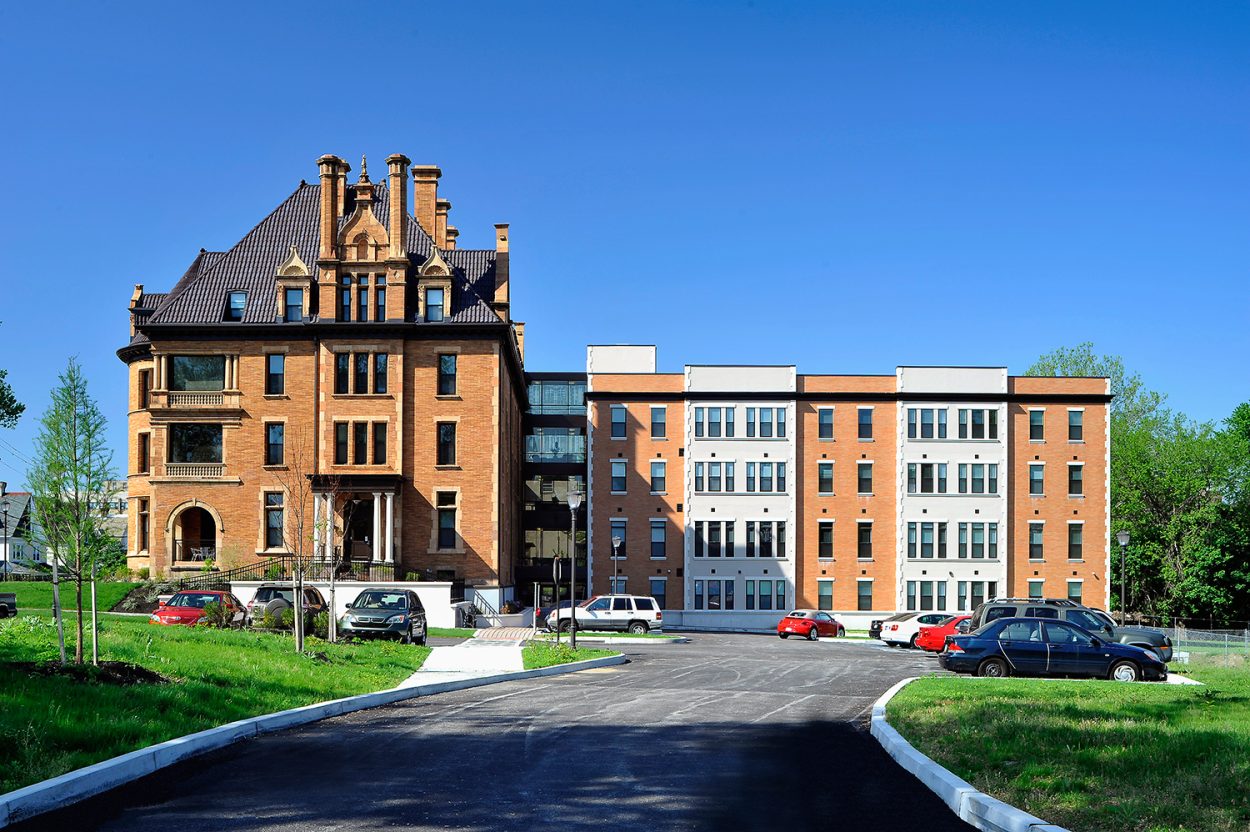
JKRP led the comprehensive renovation of this 85,179 SF residential property, encompassing the existing 17-story masonry tower, adjoining two-story parking structure, pool area, and surface parking. Exterior improvements focused on restoring and modernizing the building envelope through masonry repairs, replacement storefront systems, new windows designed to match the original aluminum profiles, upgraded balcony components, and new roofing throughout.
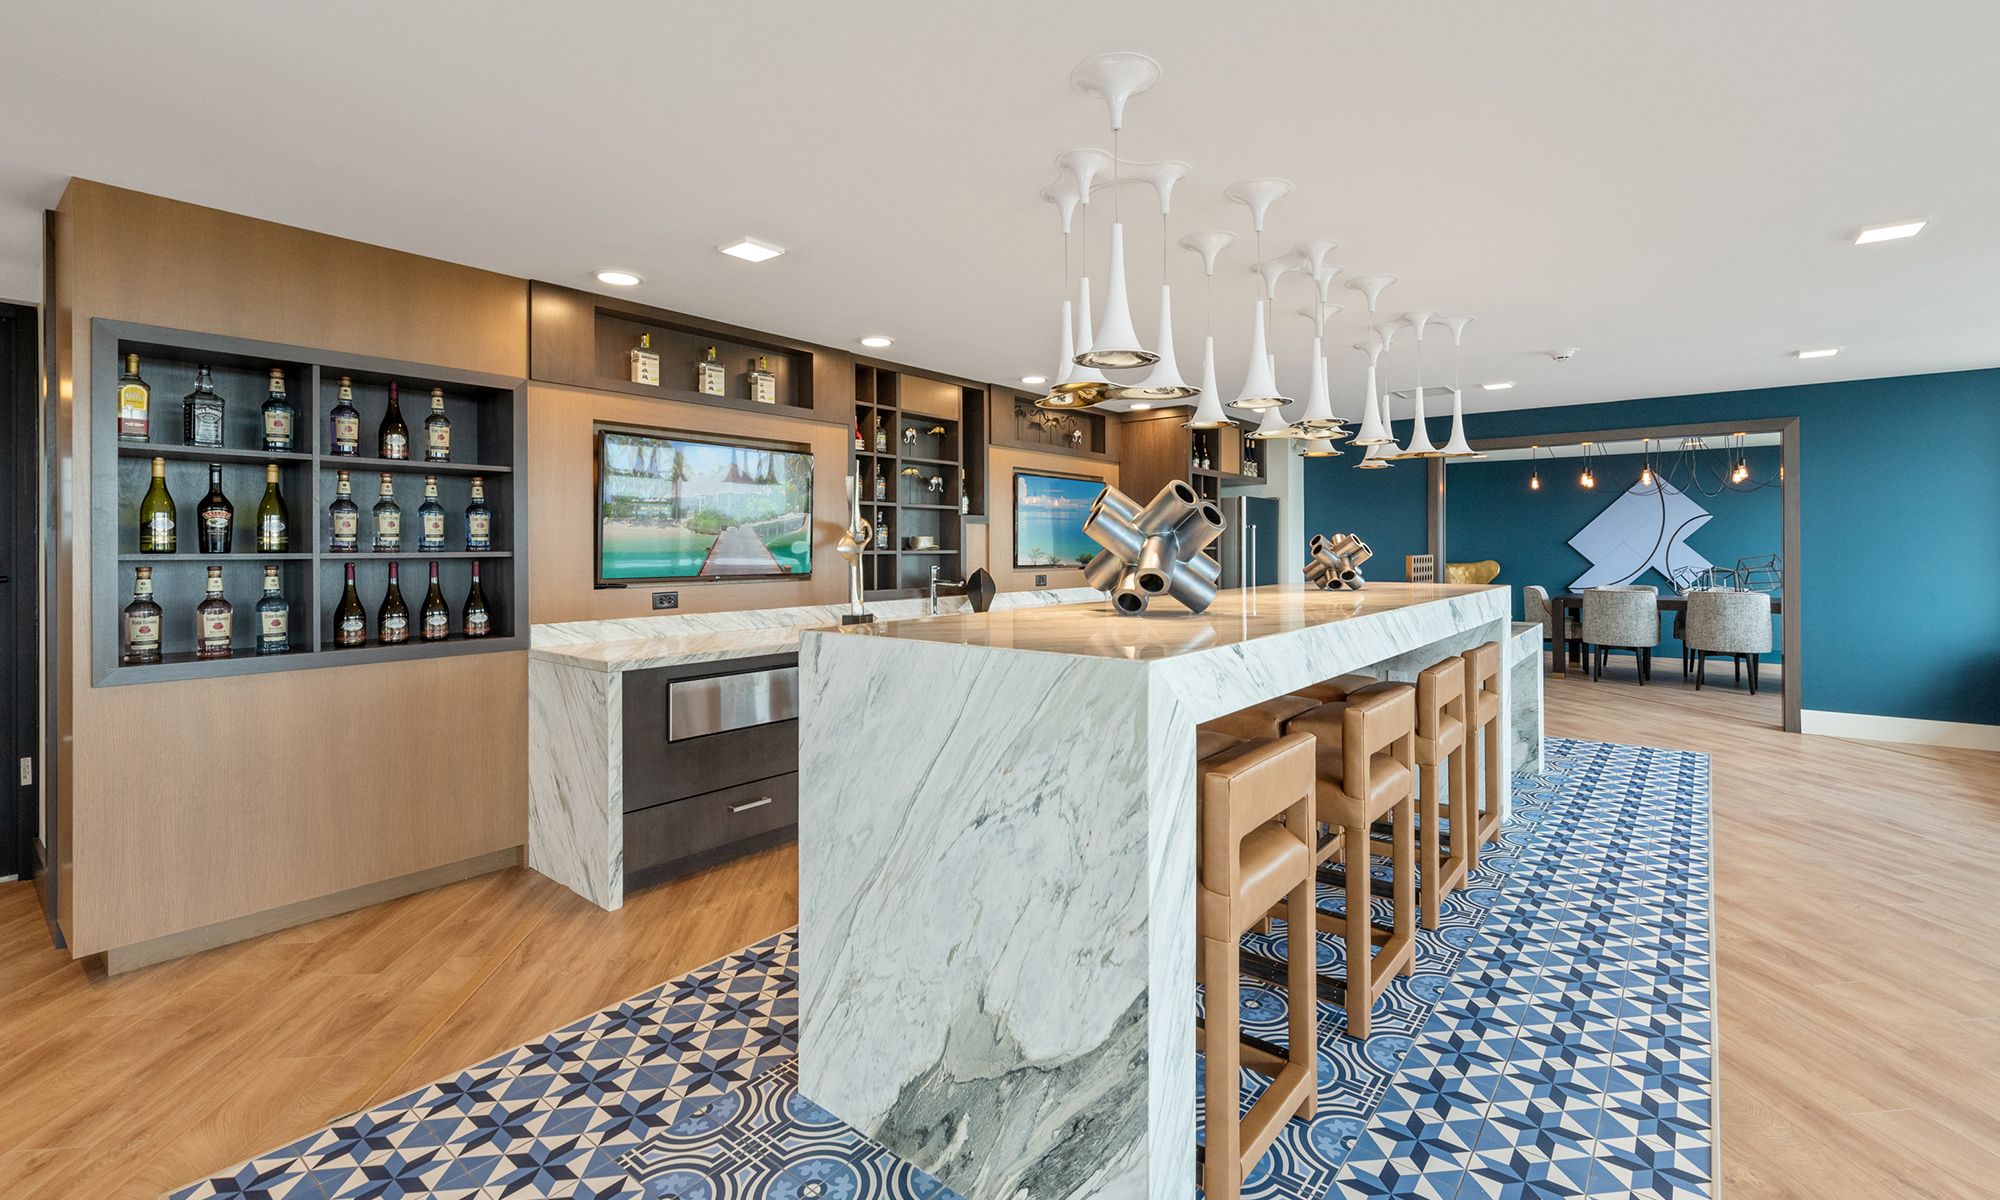
The interior renovation reimagined the resident experience, transforming the ground floor with an expanded lobby, updated management and mail facilities, and a new suite of amenities. Coworking and conference spaces, a fitness center with private studio, pet wash, communal laundry, and resident club room were introduced to support contemporary living while enhancing the functionality and appeal of the property.