The Beaumont
Philadelphia, PA
About the Project
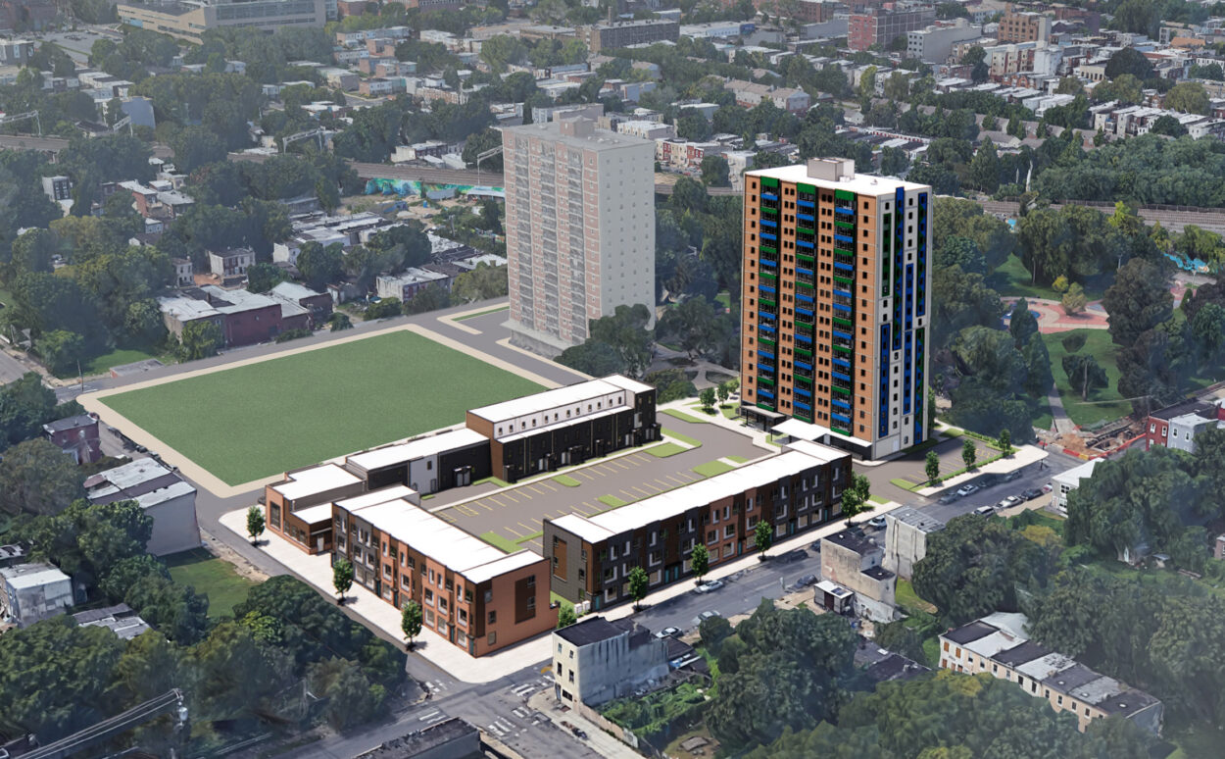
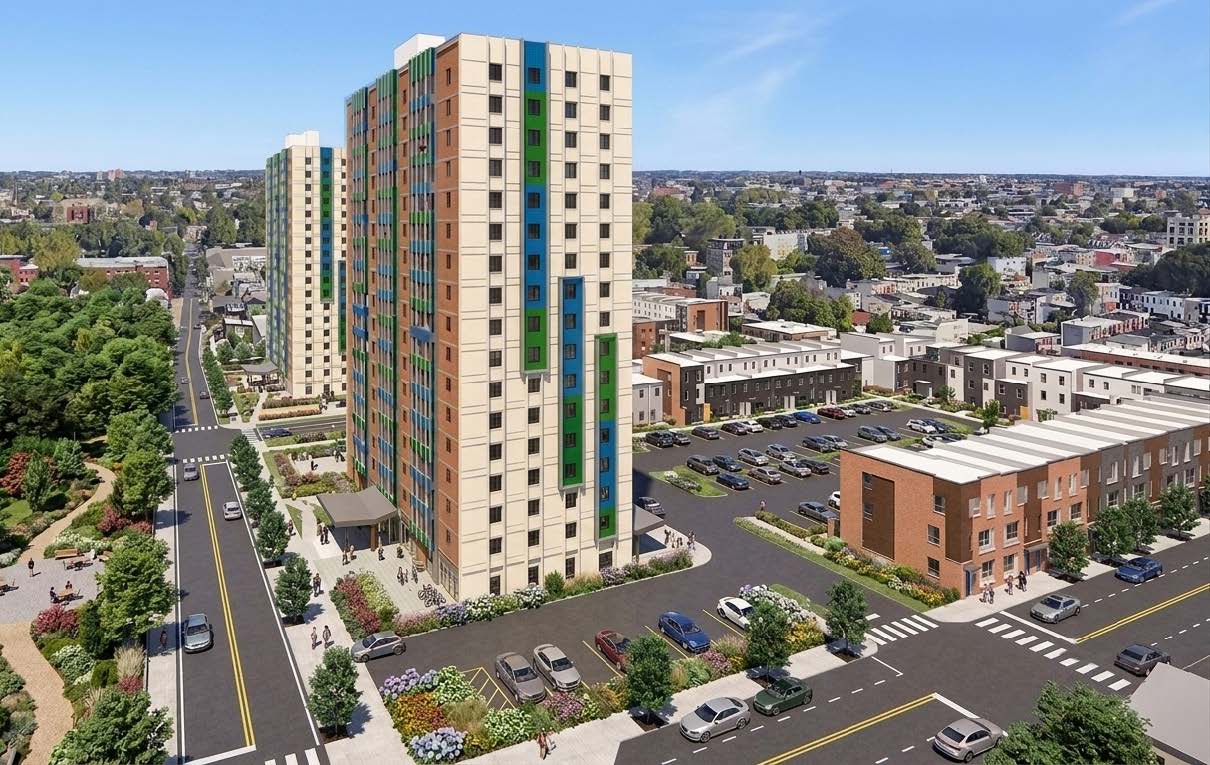
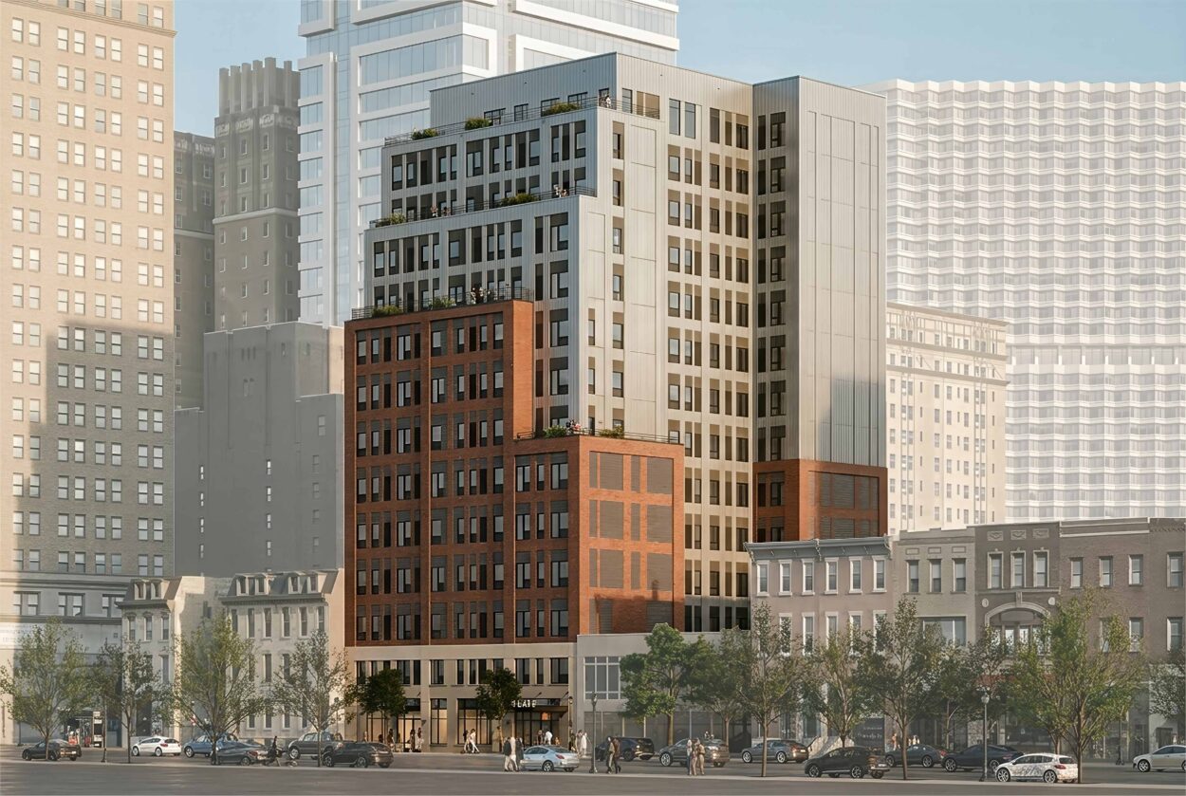
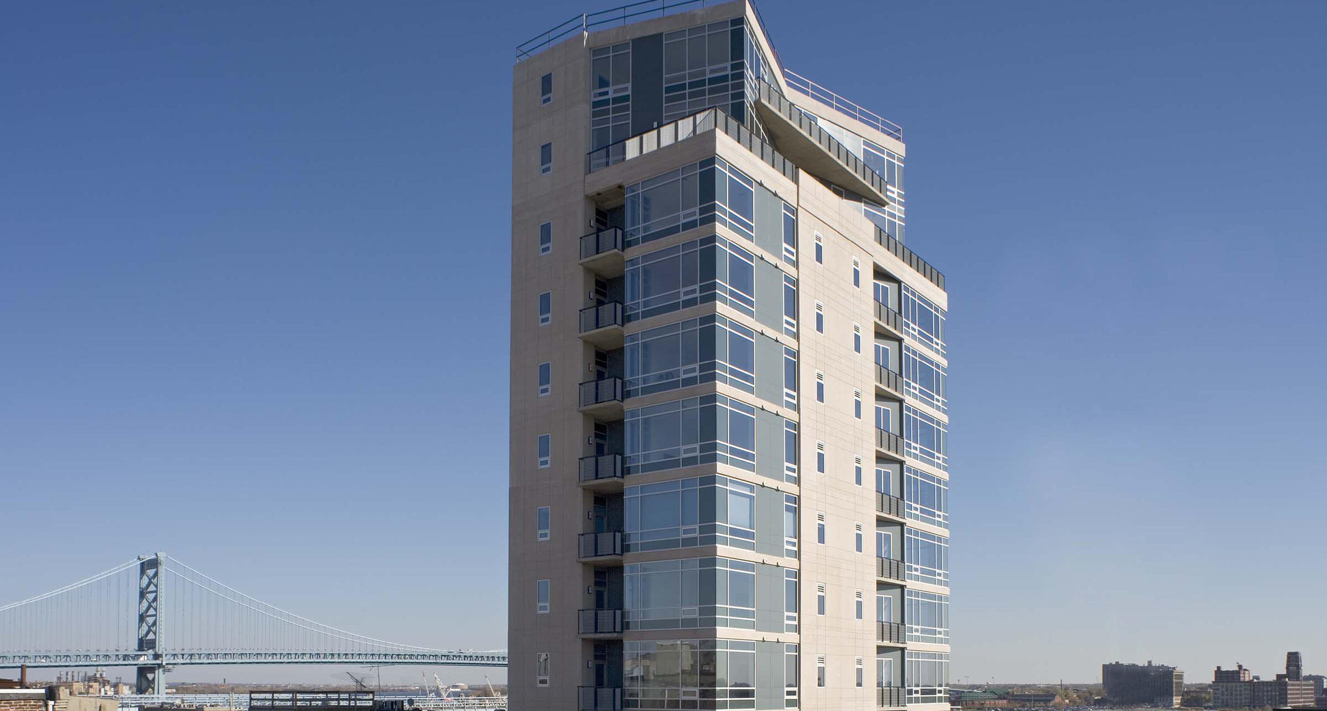
Bordered by the Delaware River to the east and the skyline to the west, the 14-story Beaumont offers unobstructed panoramic views through each unit’s balcony and continuous seven-foot windows. The brick masonry on the building’s façade was designed specifically to tie into the surrounding streetscape and follow the rhythm of the adjacent row homes. Metal paneling and cast stone architectural features enhance the glass curtain wall up to the angular penthouse.
Project Type
1 / 8