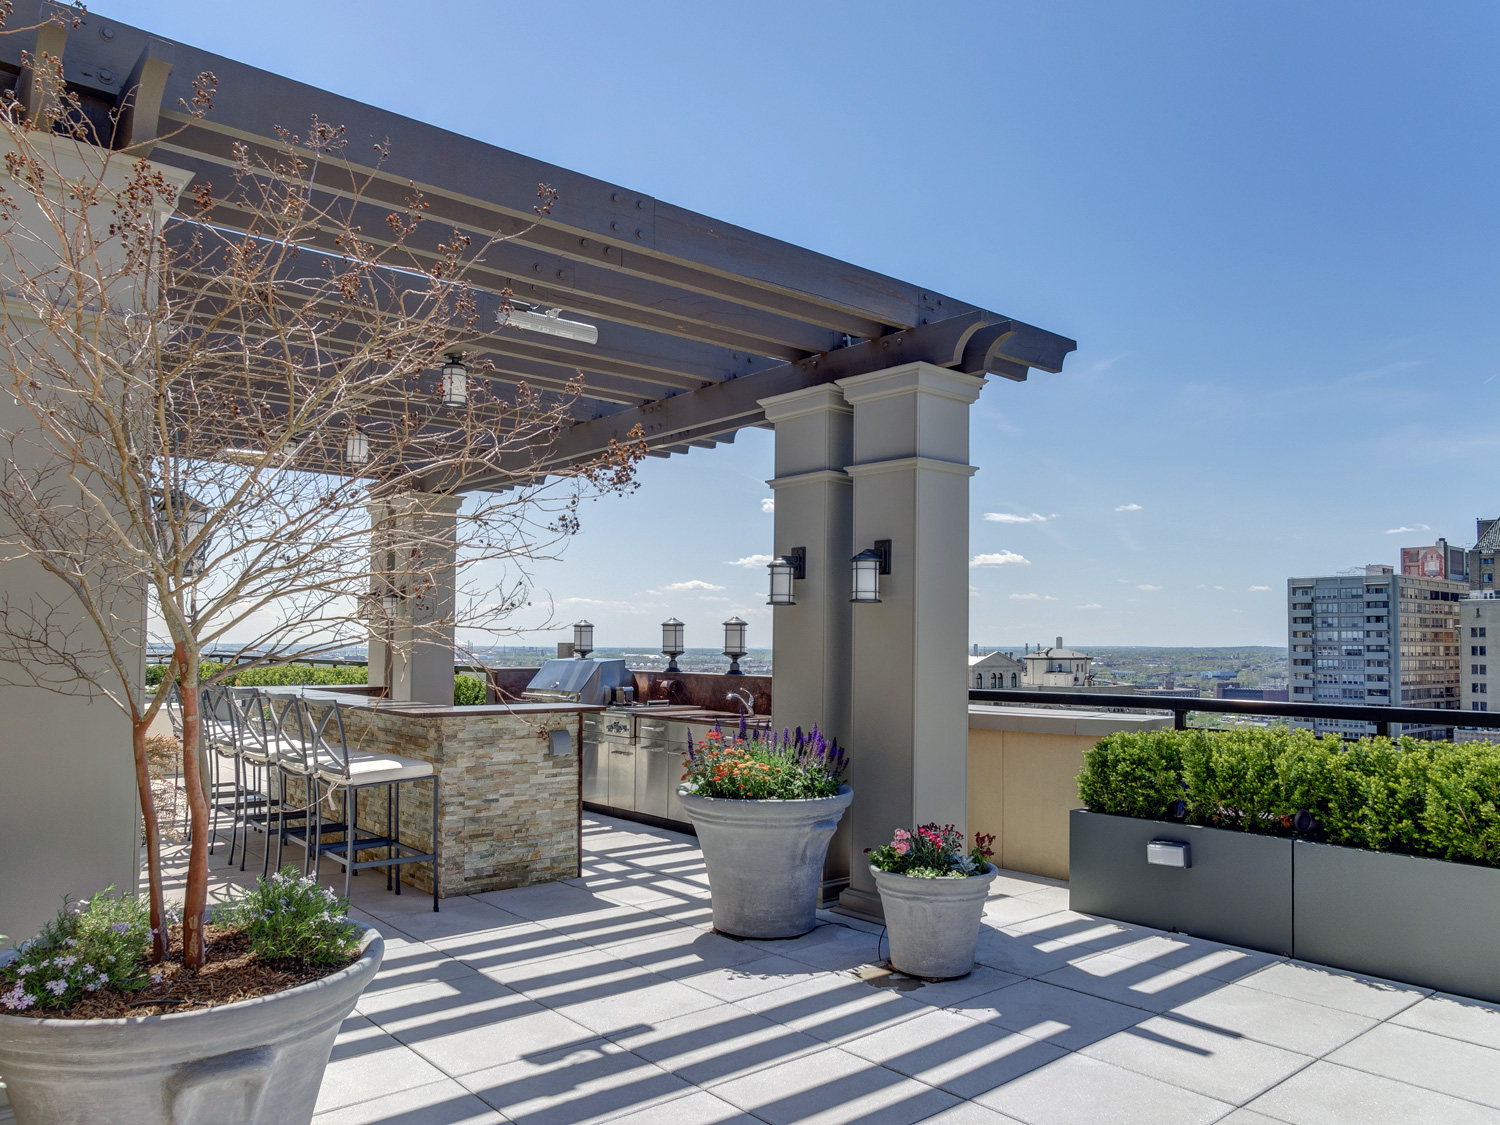
Private Residence, Rittenhouse Square
Philadelphia, PA
About the Project
Beginning with only the exterior walls and stair structure, this penthouse overlooking Rittenhouse Square was designed to separate public entertaining areas from private living spaces. An existing balcony was enclosed with floor-to-ceiling glazing to create a light-filled conservatory that connects the bedroom wing to the primary living areas. The design is complemented by a rooftop terrace featuring an outdoor kitchen, pergola, and water feature, extending the home’s living space outdoors.
Project Type
1 / 4