Seven ‘Wickedly Wonderful’ Conversions
You give us the before…we give you the after!
There is something eerily fascinating about seeing the transformation of a decaying building into a stunning, modern masterpiece. We’re taking a closer look at some spine-tingling examples of multi-family residential and commercial architecture projects that showcase just how much can be achieved with the right adaptive reuse design expertise and a little bit of dark magic. So brace yourself, light a candle, and prepare to be haunted by the power of architectural transformation!
Click and drag the buttons to see before and after views of our adaptive reuse projects.
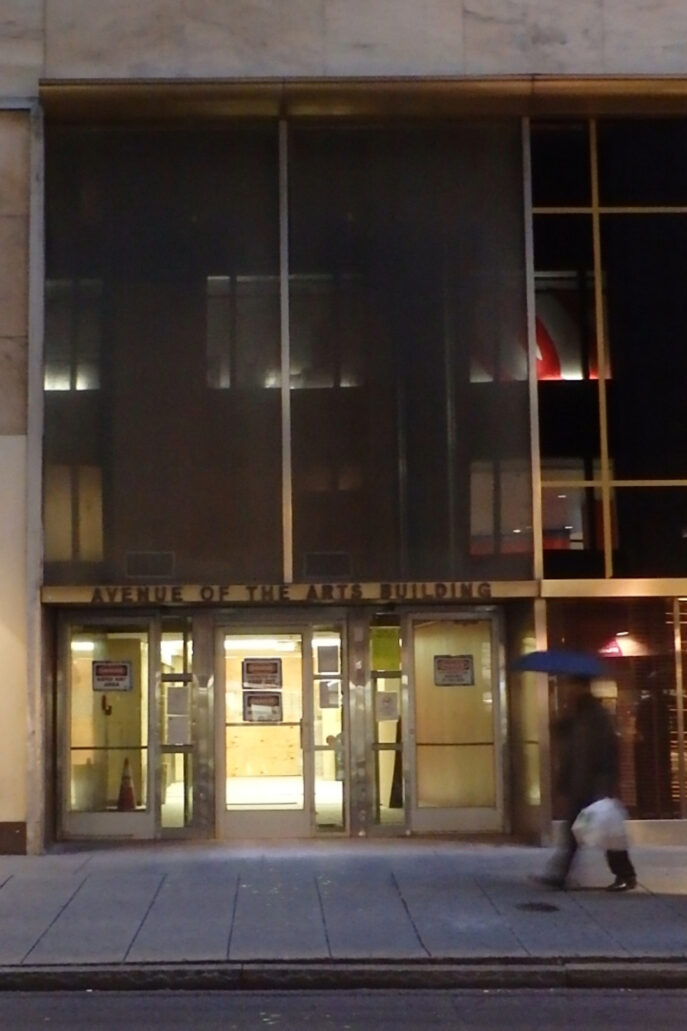
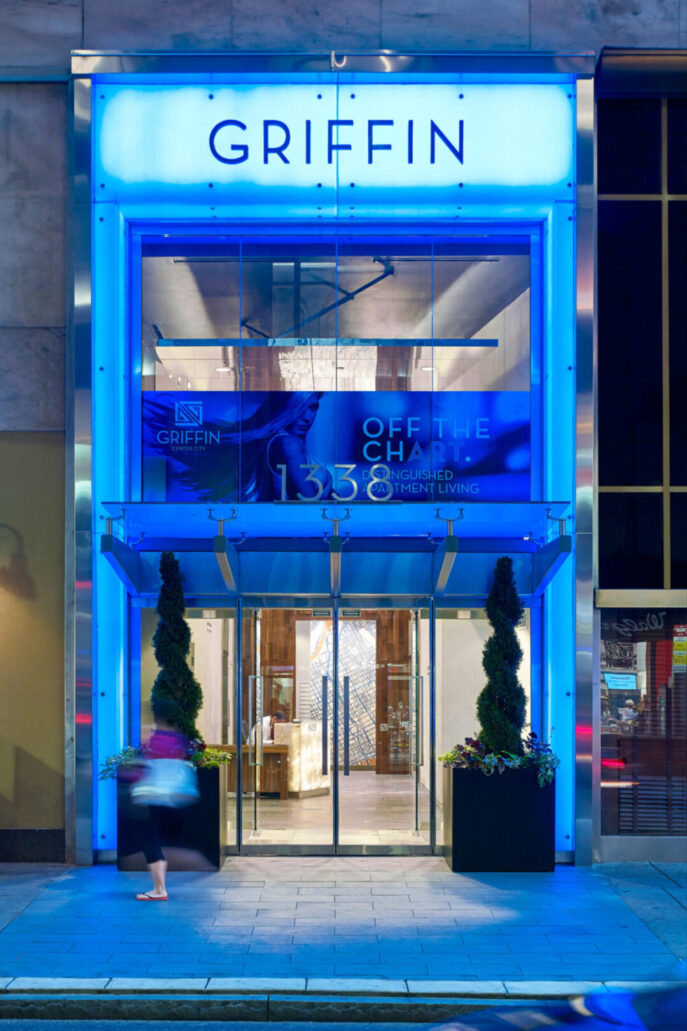
The Griffin
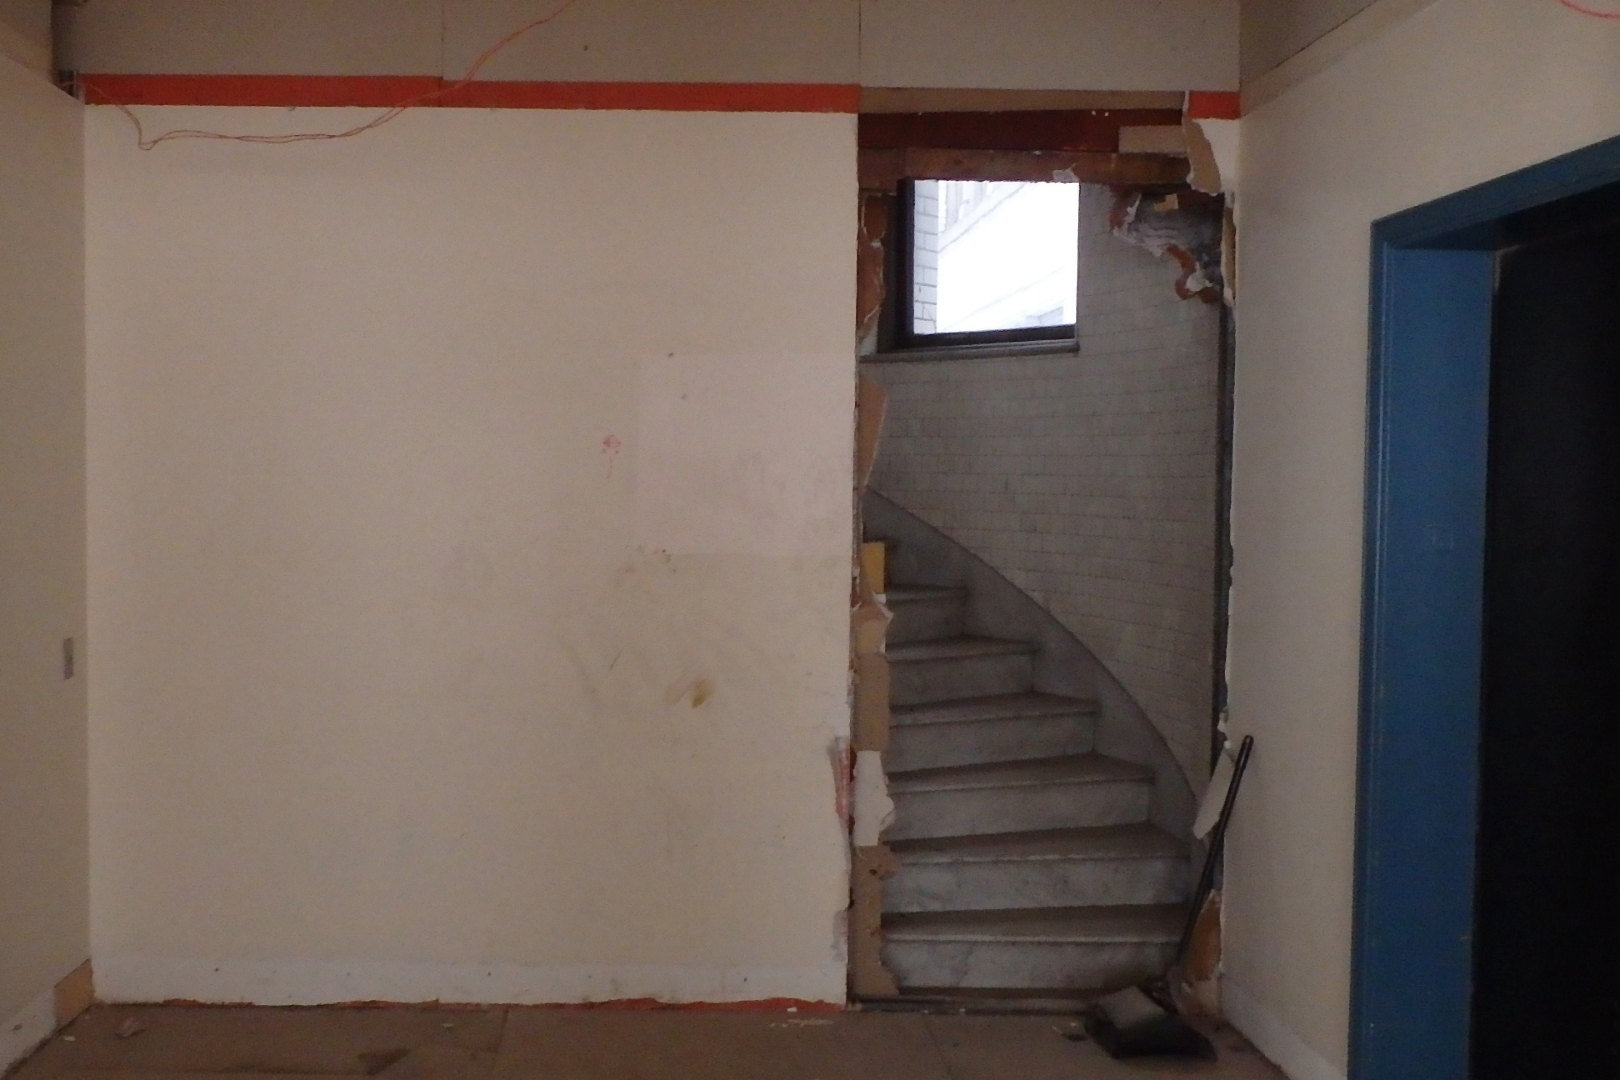
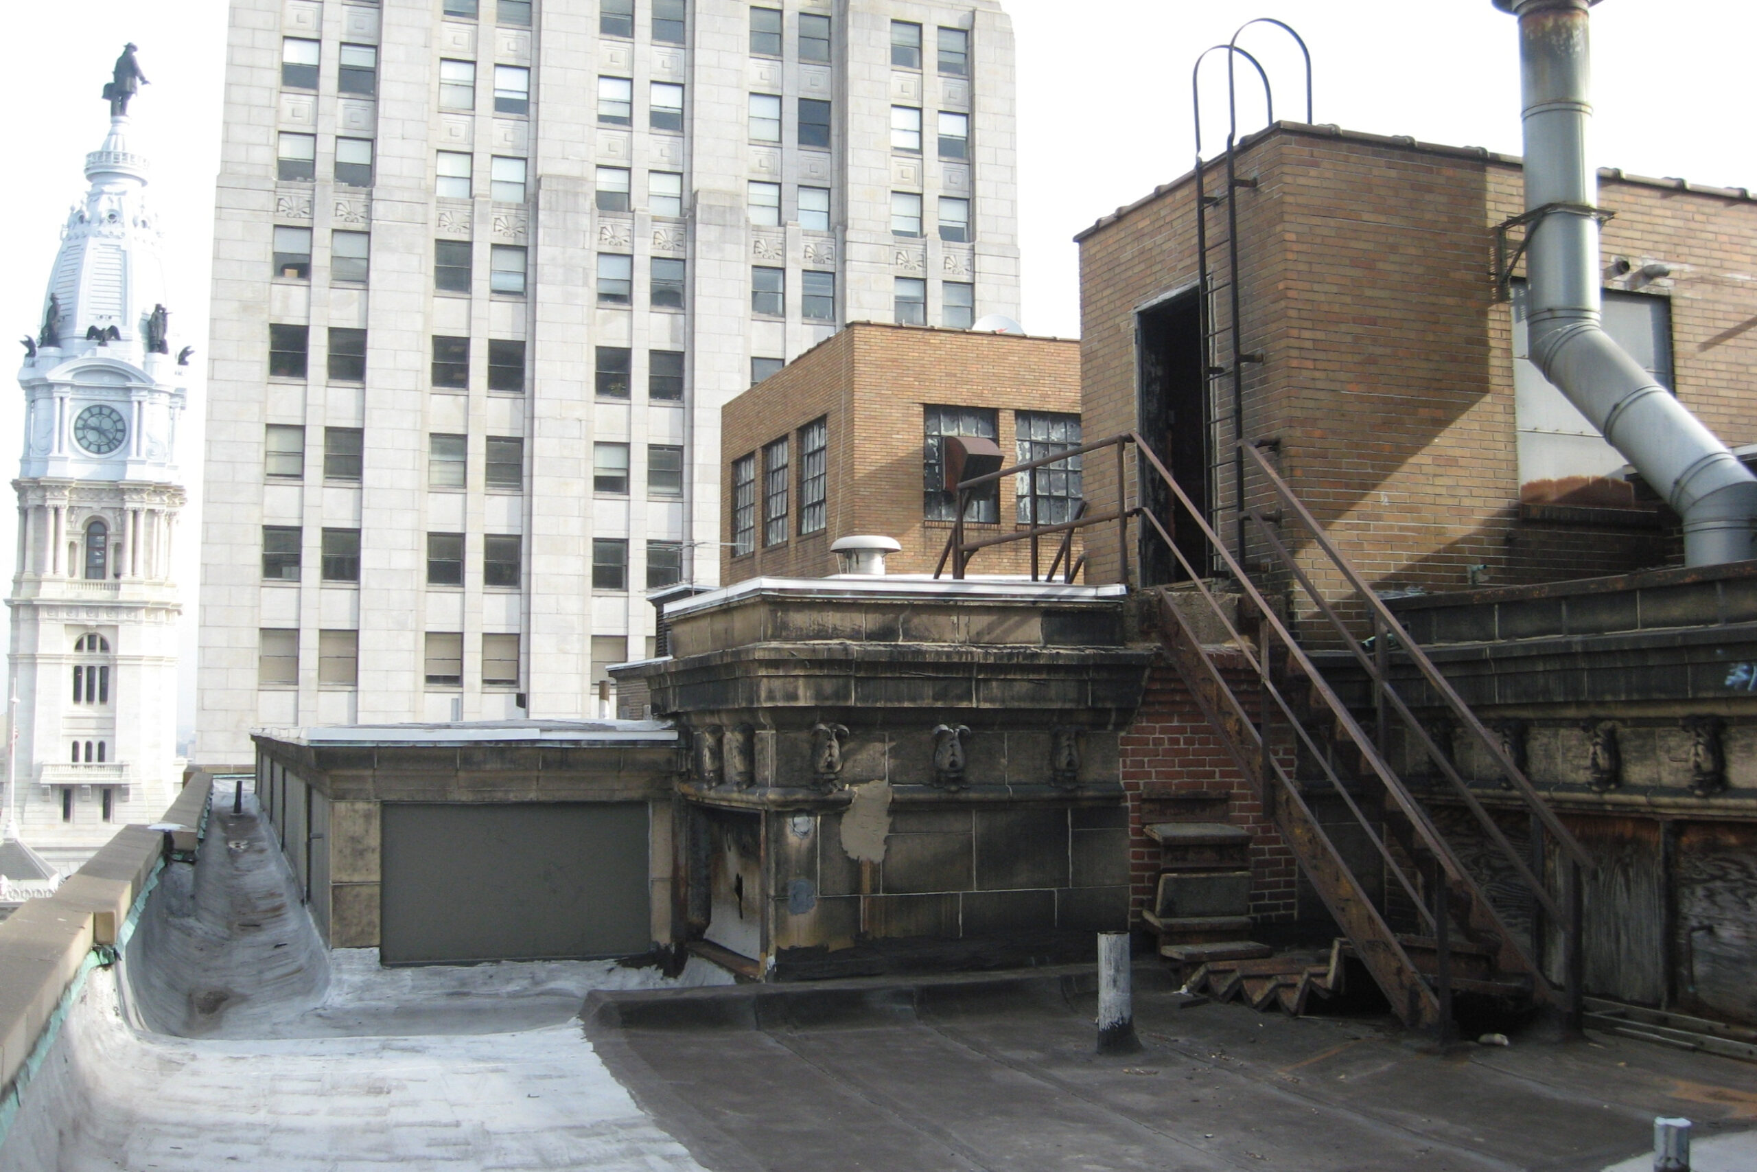
Before:
Built in 1898, this Avenue of the Arts building was one of the city’s premier office buildings until 2000, when it was transformed into a student housing facility for the Art Institute of Philadelphia.
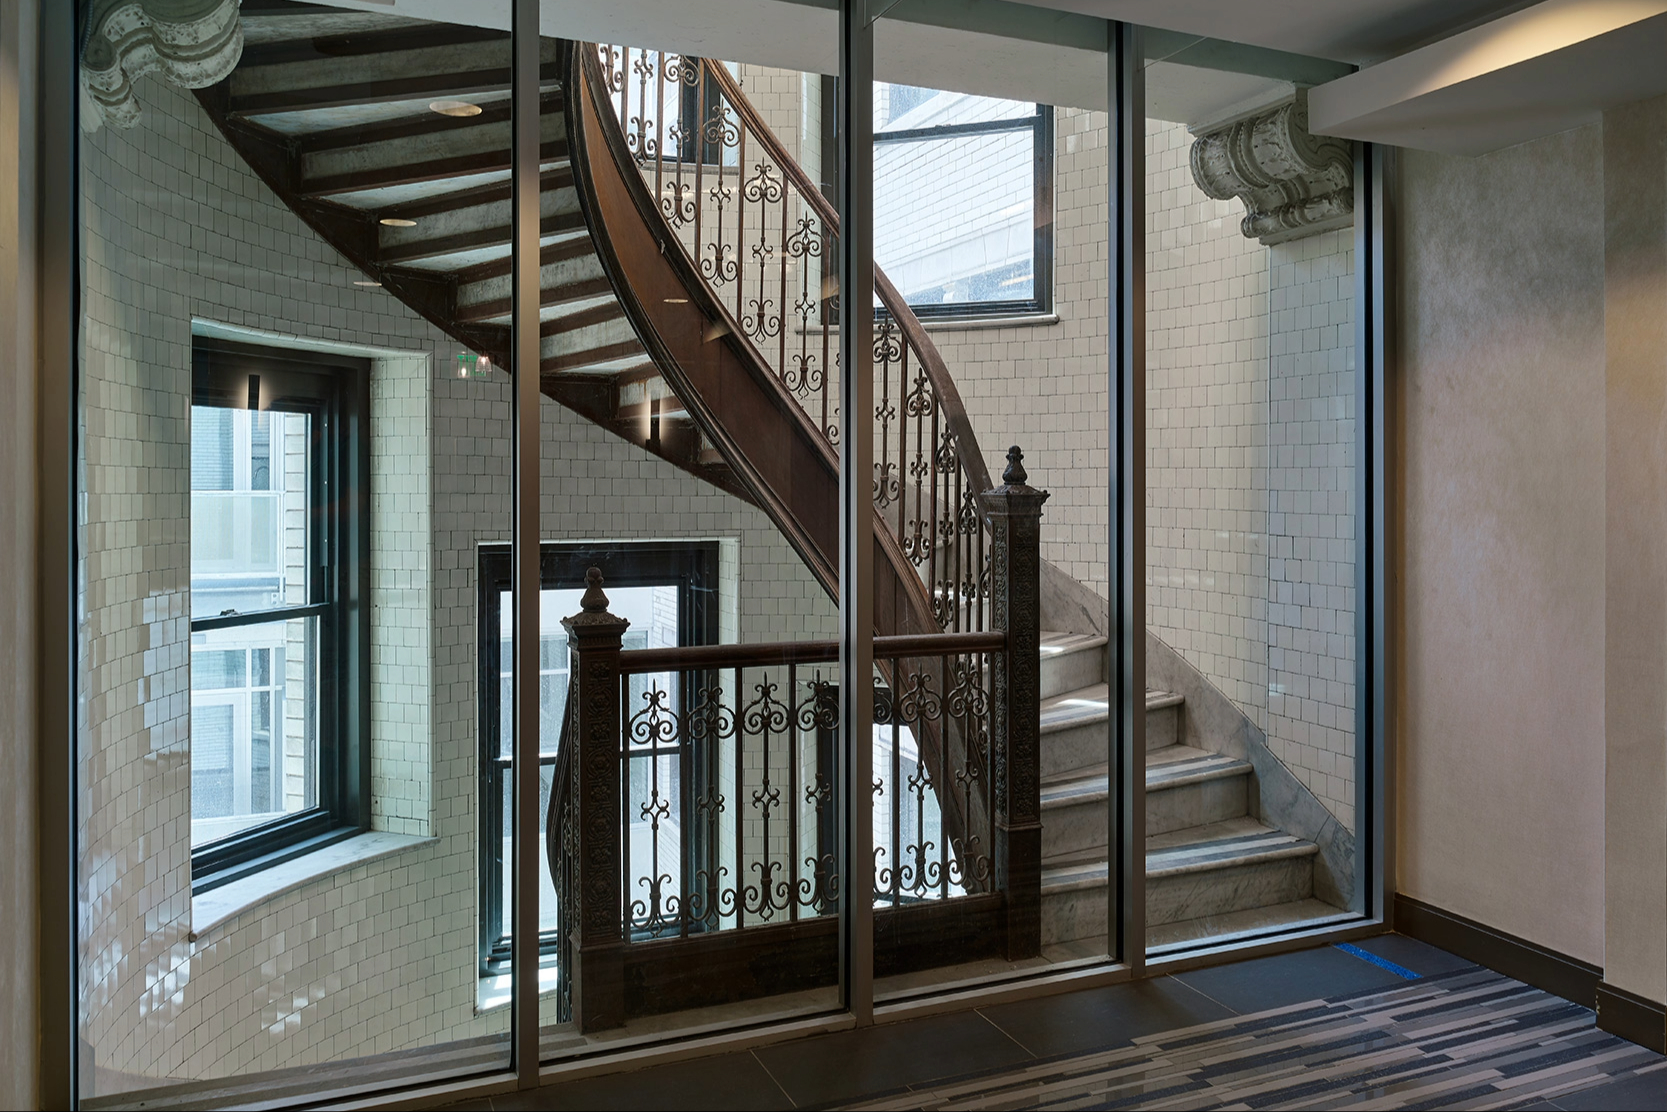
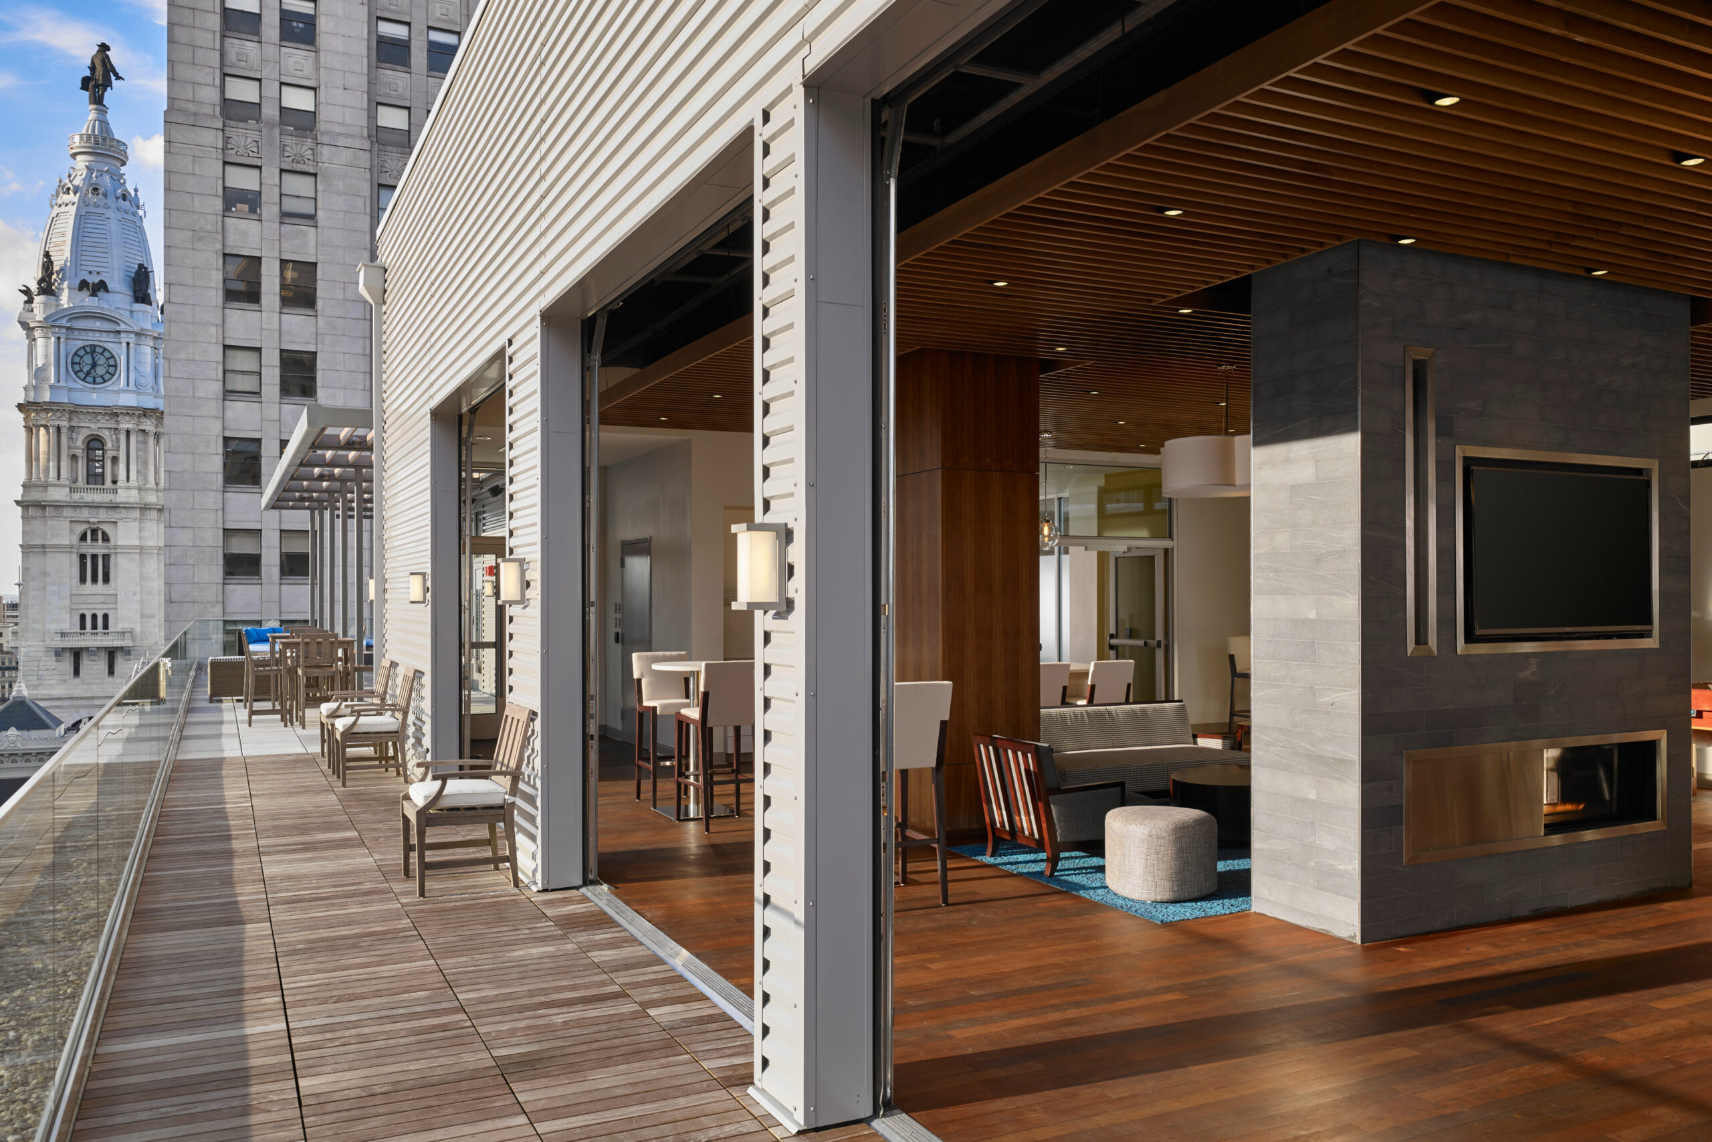
After: Luxury Apartments; completed 2017
Units: 217
Interior Designer: Floss Barber
Developer: MPR Realty
Contractor: Hunter Roberts
Learn more about The Griffin.
Hale Building
Before:
Built in 1887 by W. G. Hale, this landmark witnessed a revolving door of uses including office space, the Garrick Theater in the early 1900s, a Turkish bath house in the 50s and 60s, and a variety of retailers.
After: Mixed-use Retail/Office Space; completed 2019
Developer: Brickstone Realty
Contractor: Clemens Construction
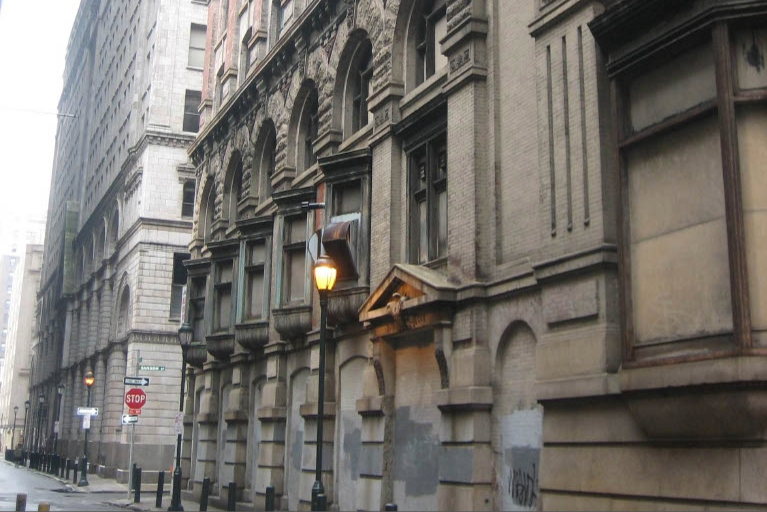

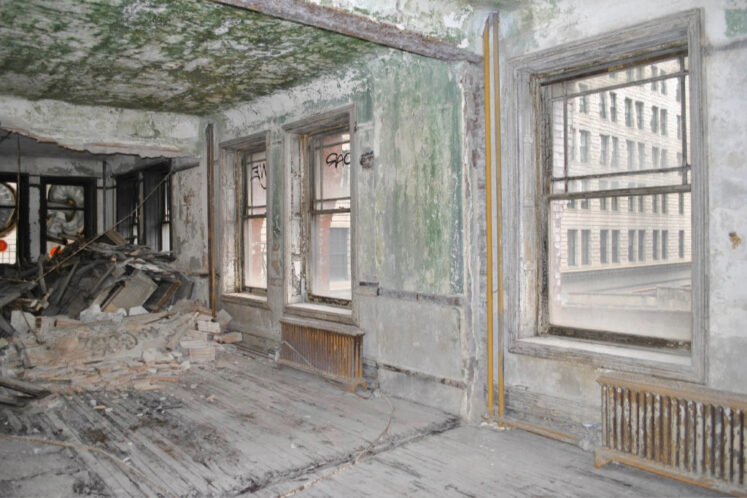
Learn more about the Hale Building.
The ICON at 1616
Before:
This historic Art Deco site, built in 1929, served as an office building until its conversion.
After: Luxury Apartments; completed 2014
Units: 206
Interior Designer: Floss Barber
Developers: Federal Capital Partners, Cross Properties, & Alterra Property Group
Contractor: Hunter Roberts
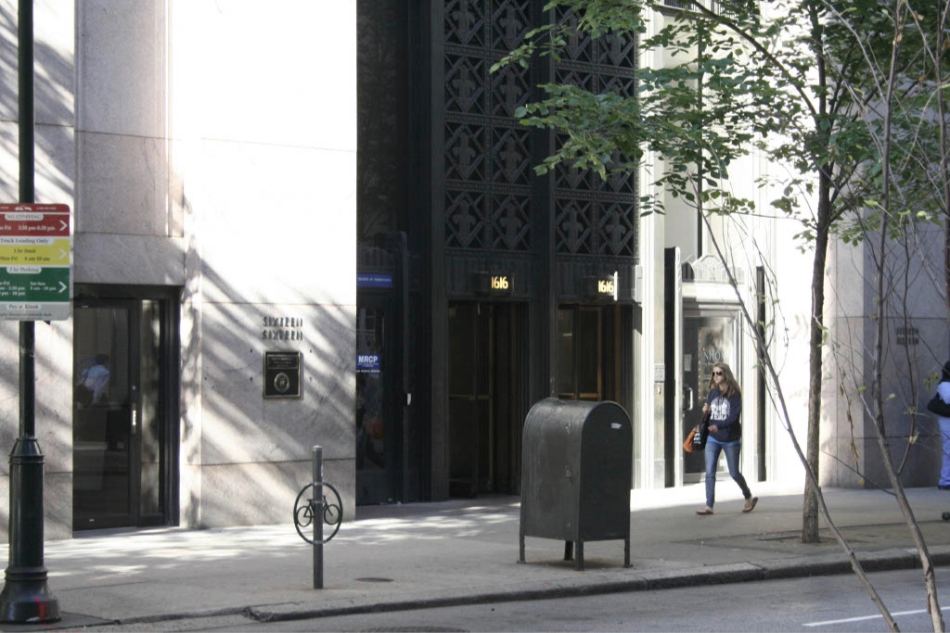
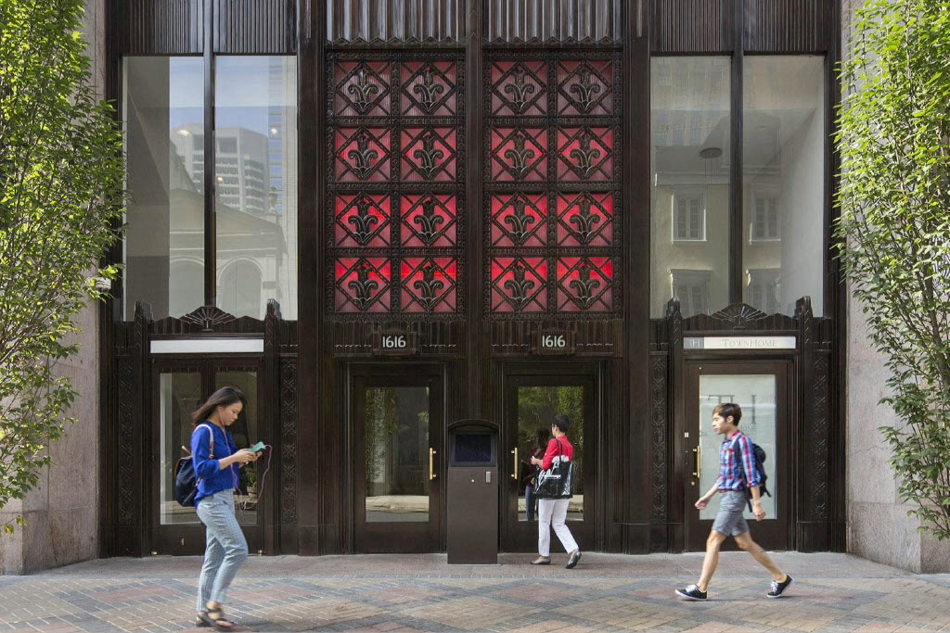
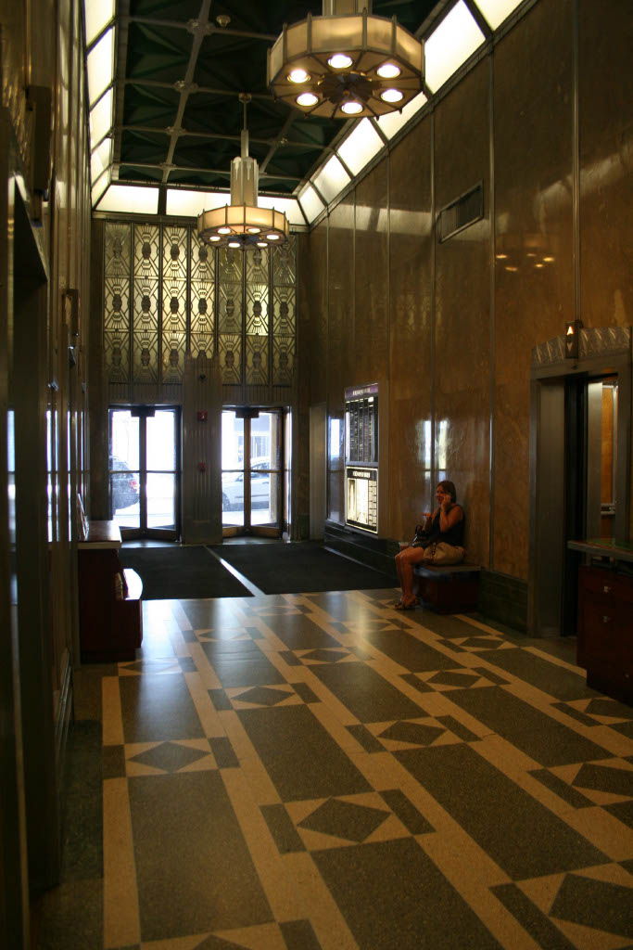
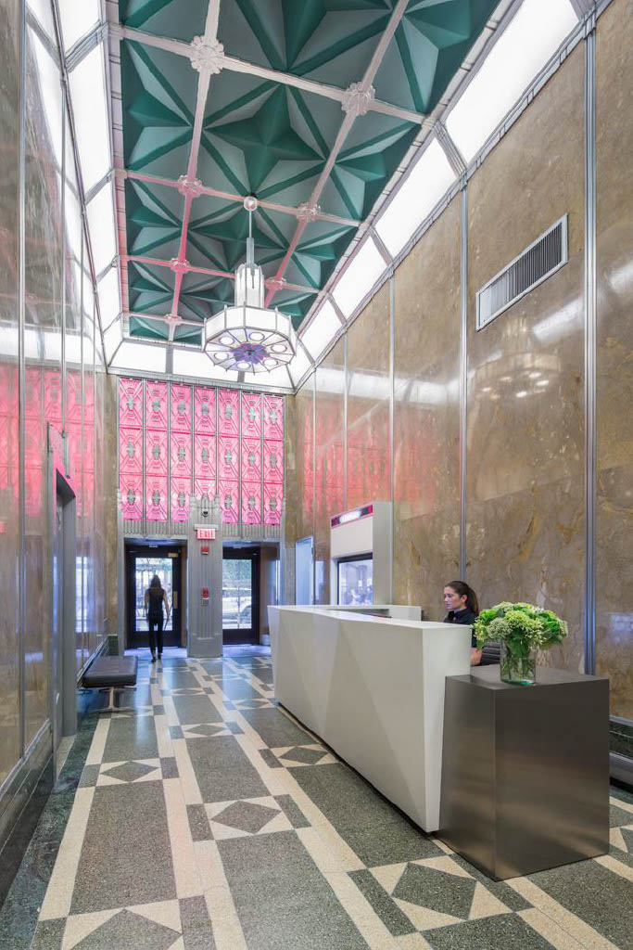
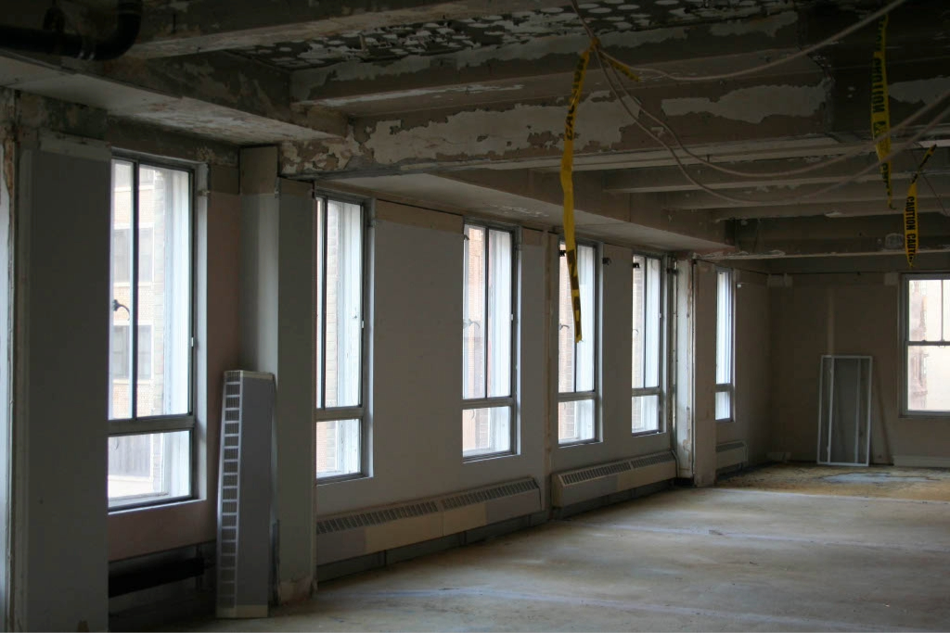
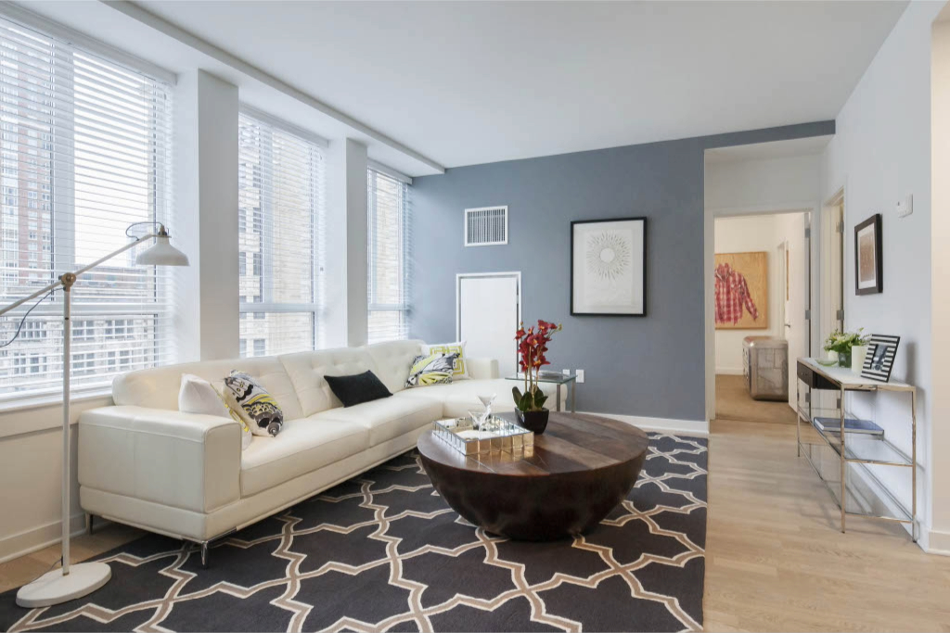
Learn more about The ICON at 1616, and read the New York Times article featuring the project!
J-Centrel
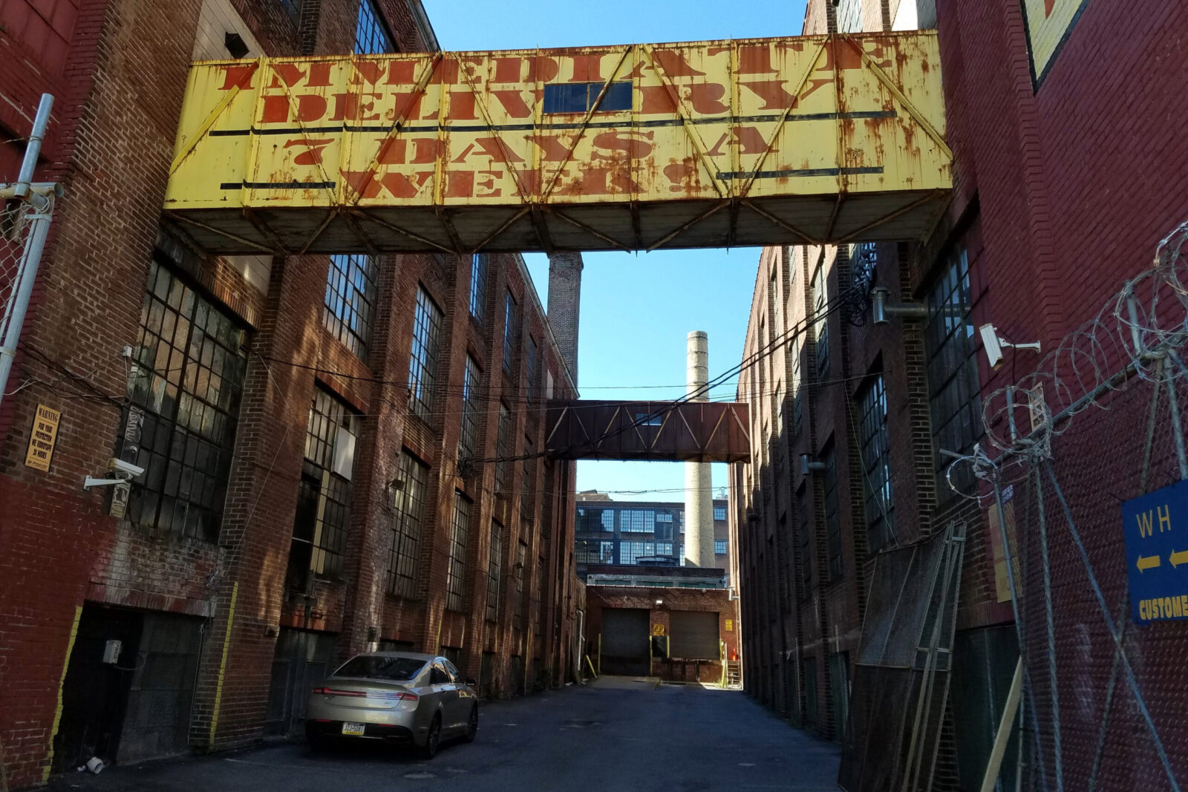
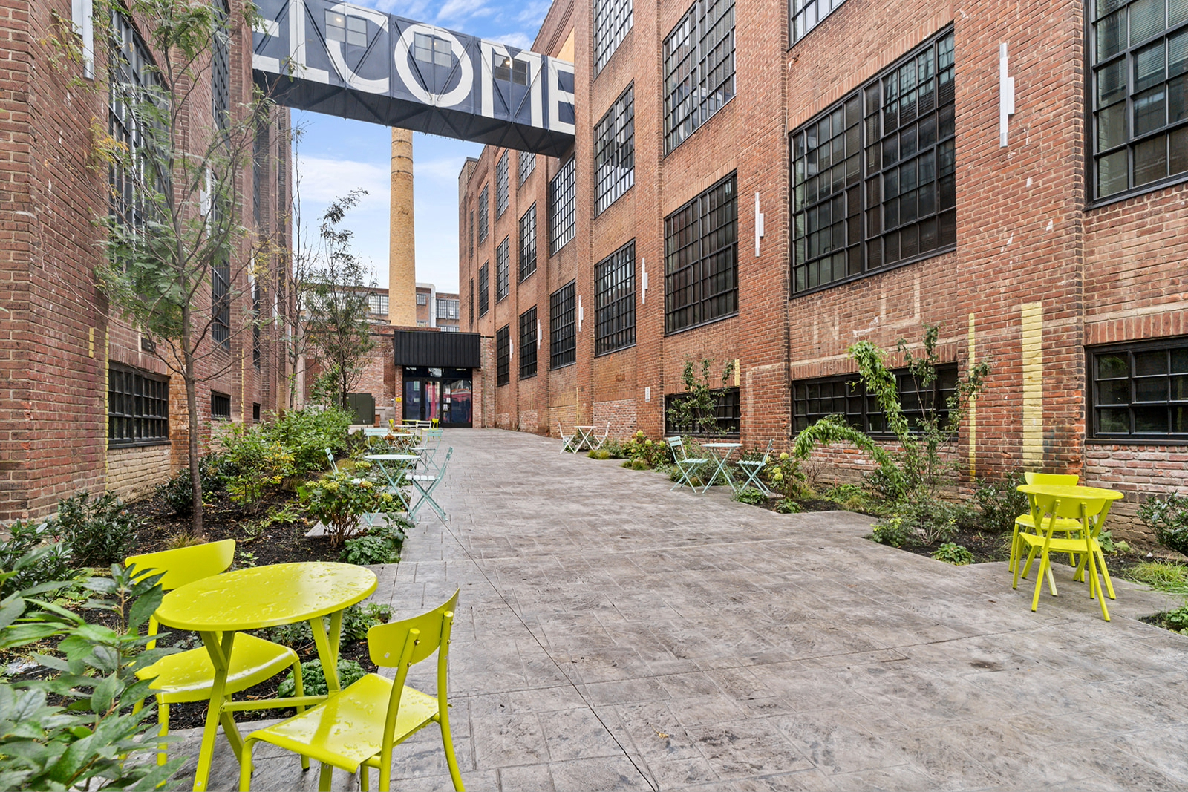
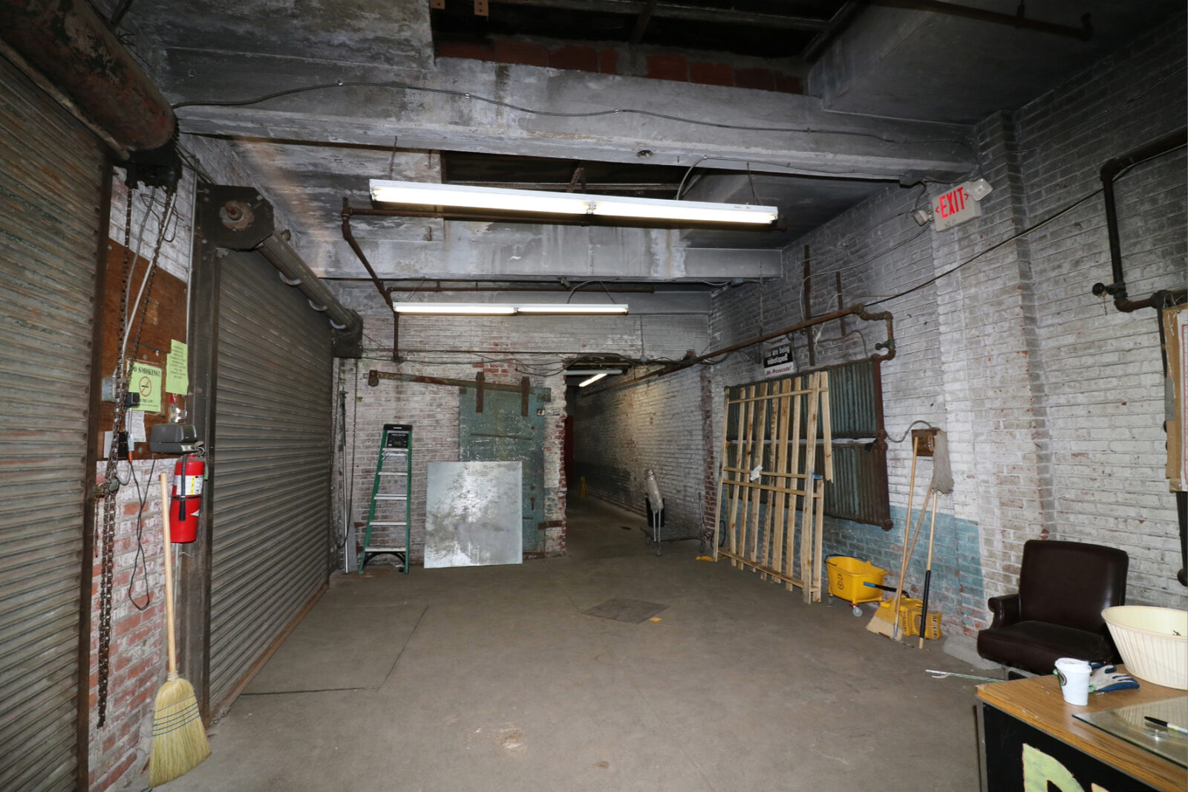
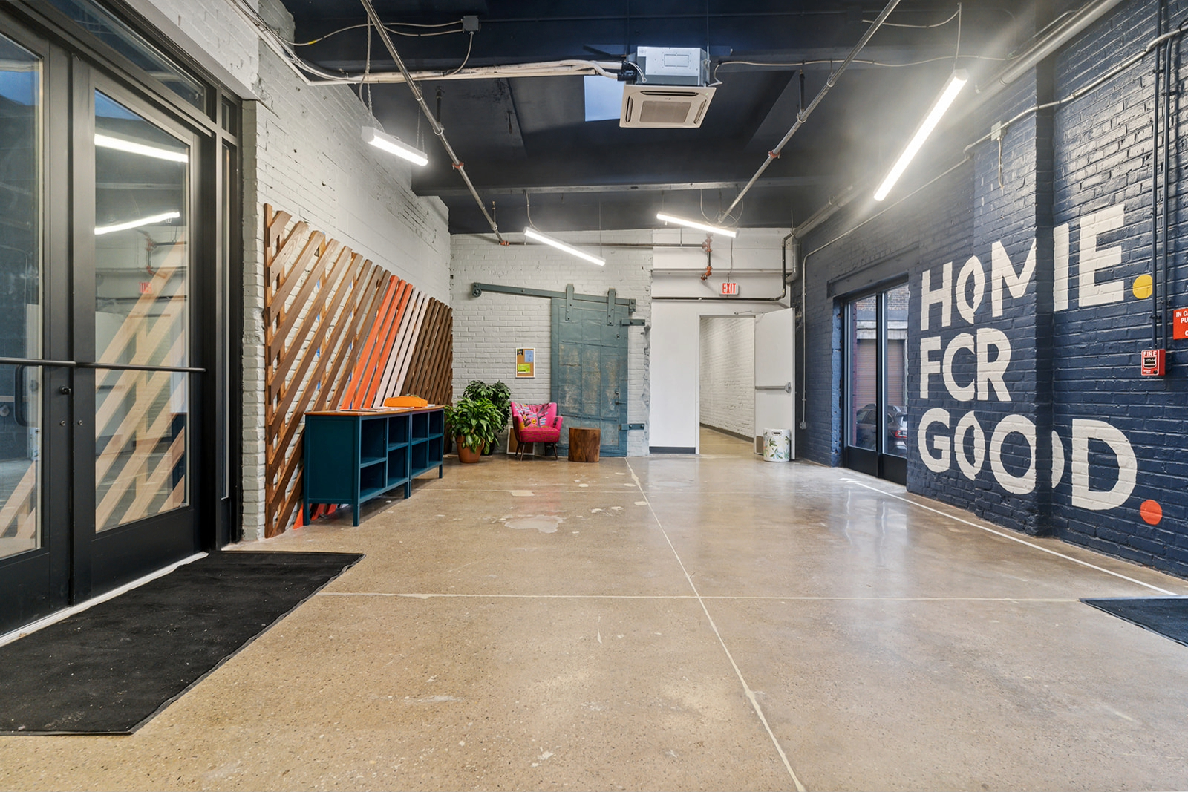
Before:
This converted warehouse dating back to the 1800s once stood as a leading mill during Kensington’s textile boom.
After: Affordable housing and commercial retail space; completed 2021
Units: 116
Developer: Shift Capital
Contractor: Palace Builders
Learn more about J-Centrel.
Naval Square
Before:
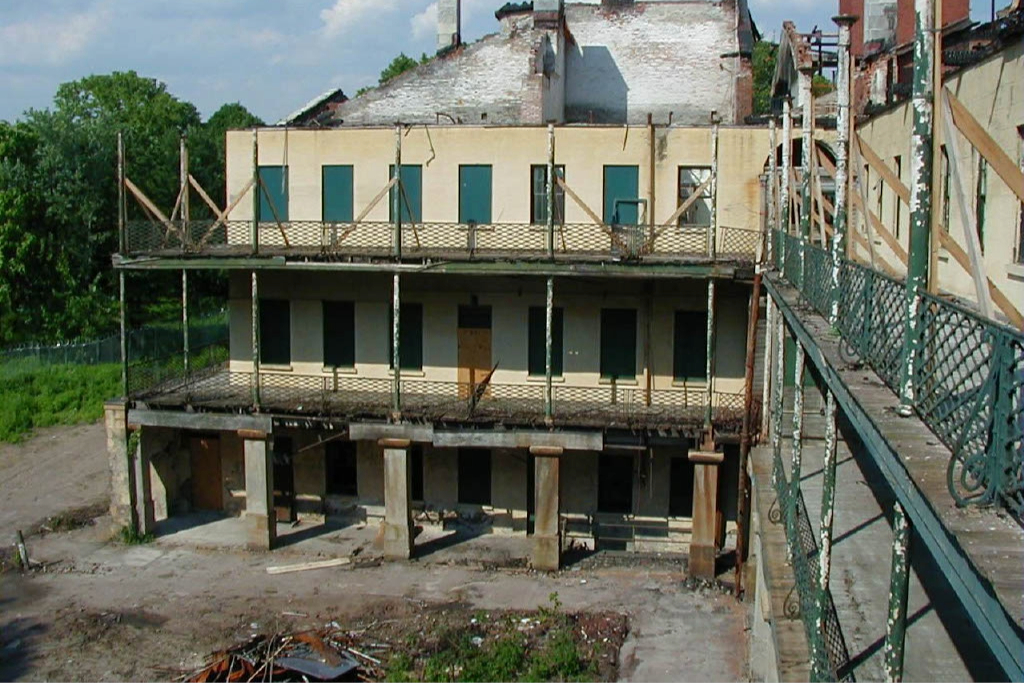
This historic, three-building “campus” housed the United States Naval Academy from 1834 to 1889, when it shifted into retirement housing for sailors and marines.
After: Affordable independent living apartments; completed 2007
Condos: 78
Developer: Toll Brothers
Contractor: JJ Deluca




Learn more about Naval Square.
Nugent Senior Housing
Before:
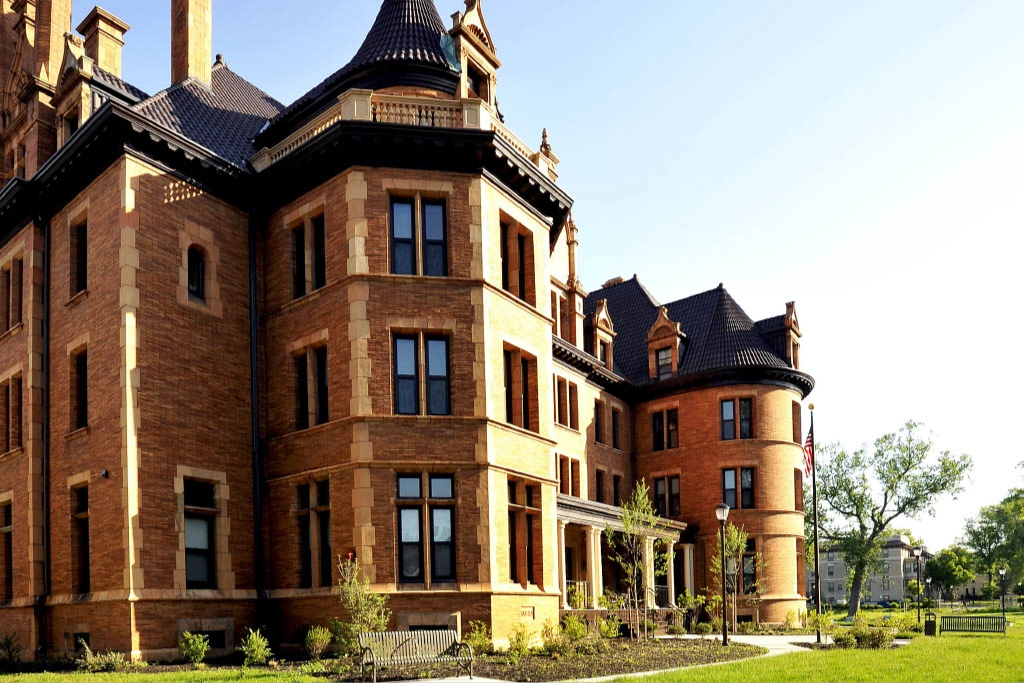
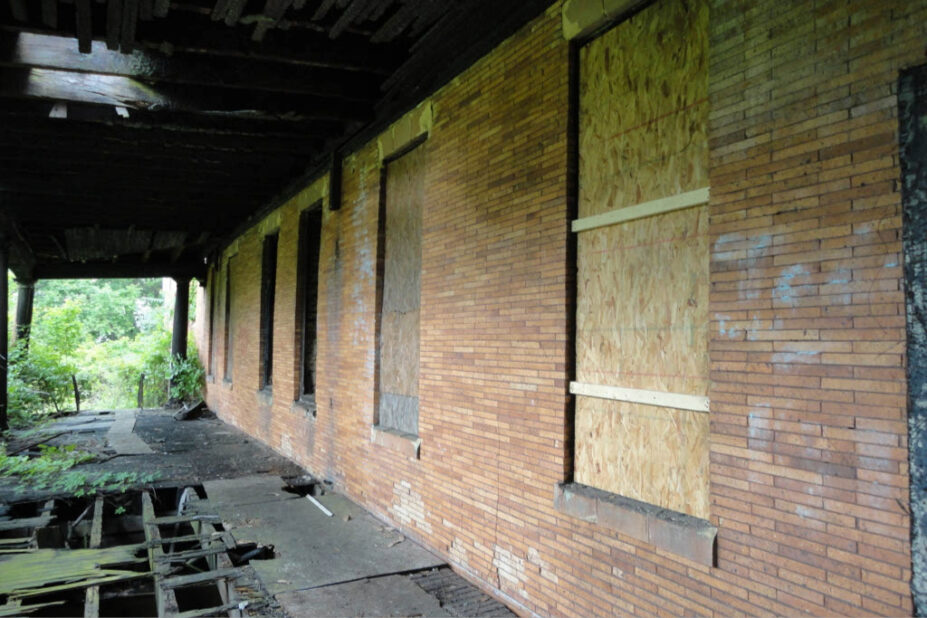
Built in 1895, this site was formerly the Nugent Home for Baptists, a senior living home for retired Baptist ministers.
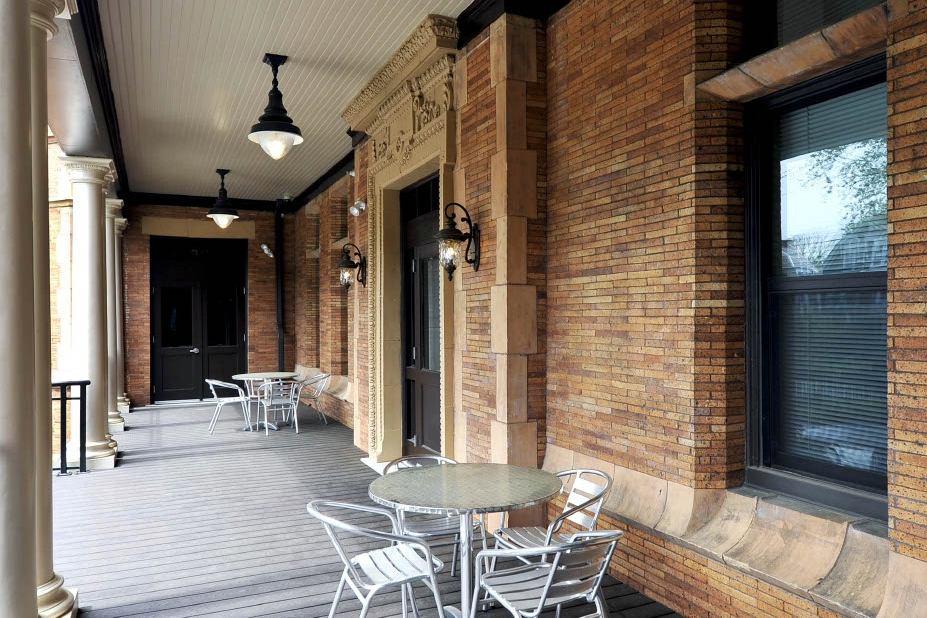
After: Affordable independent living apartments; completed 2014
Units: 57
Developer: Nolen Properties
Contractor: Domus

Learn more about Nugent Senior Housing.
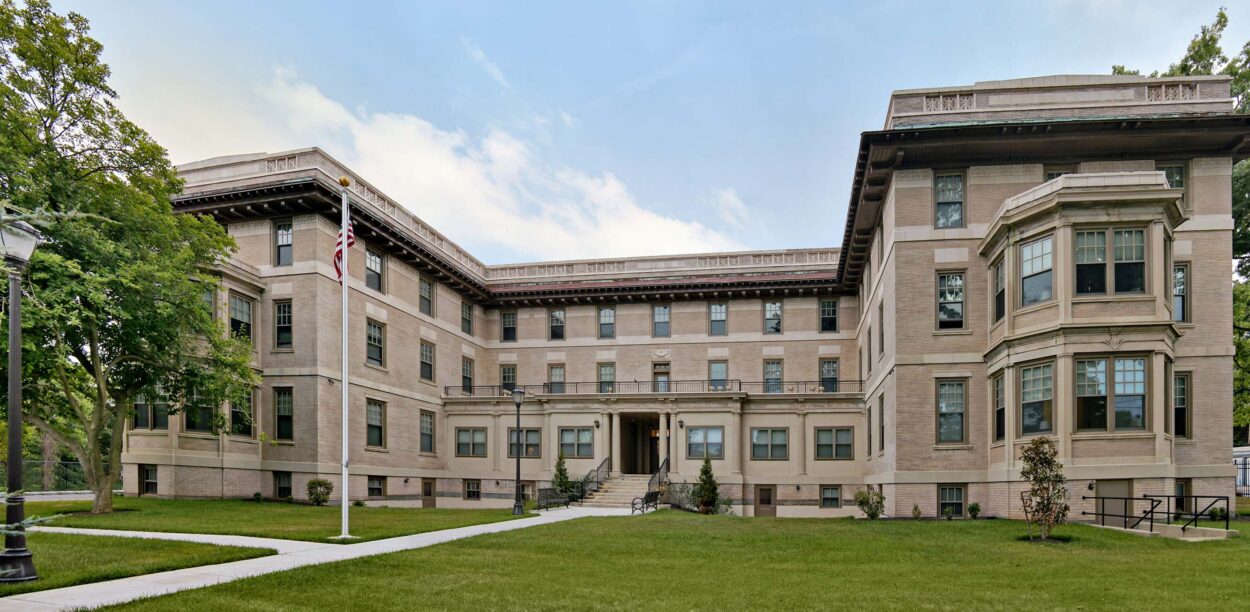
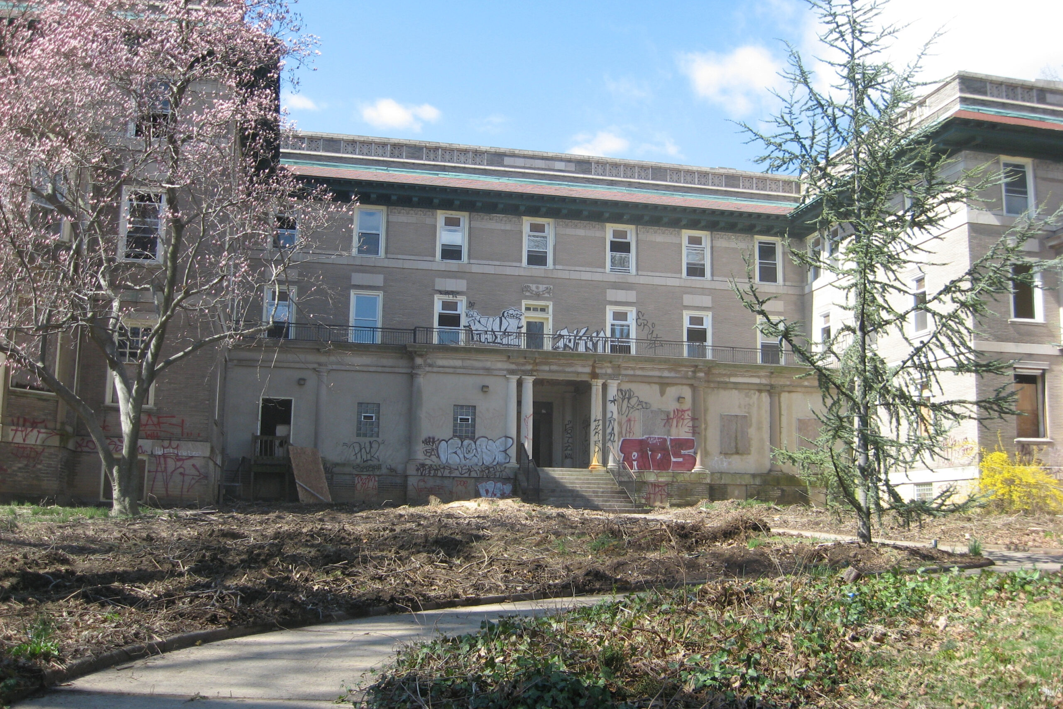
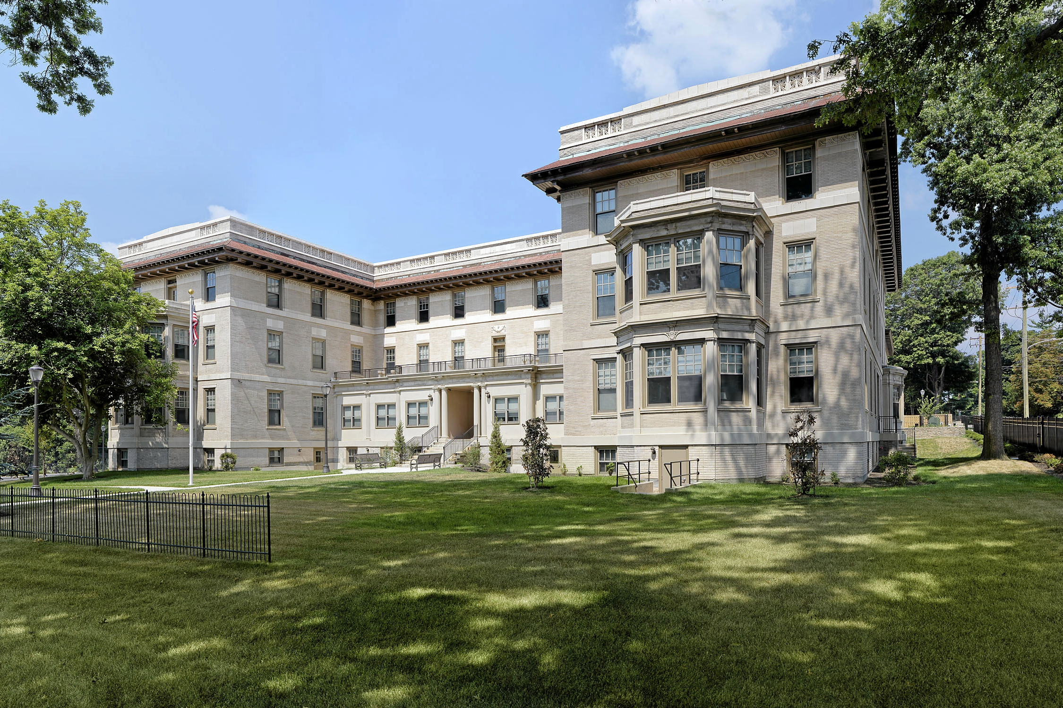
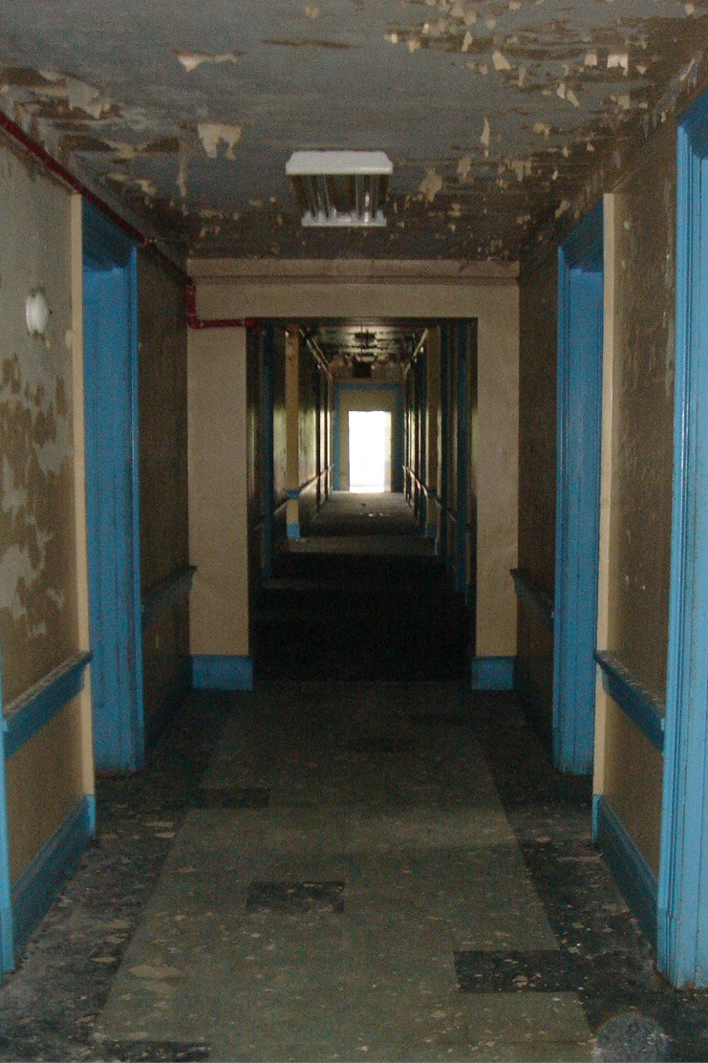
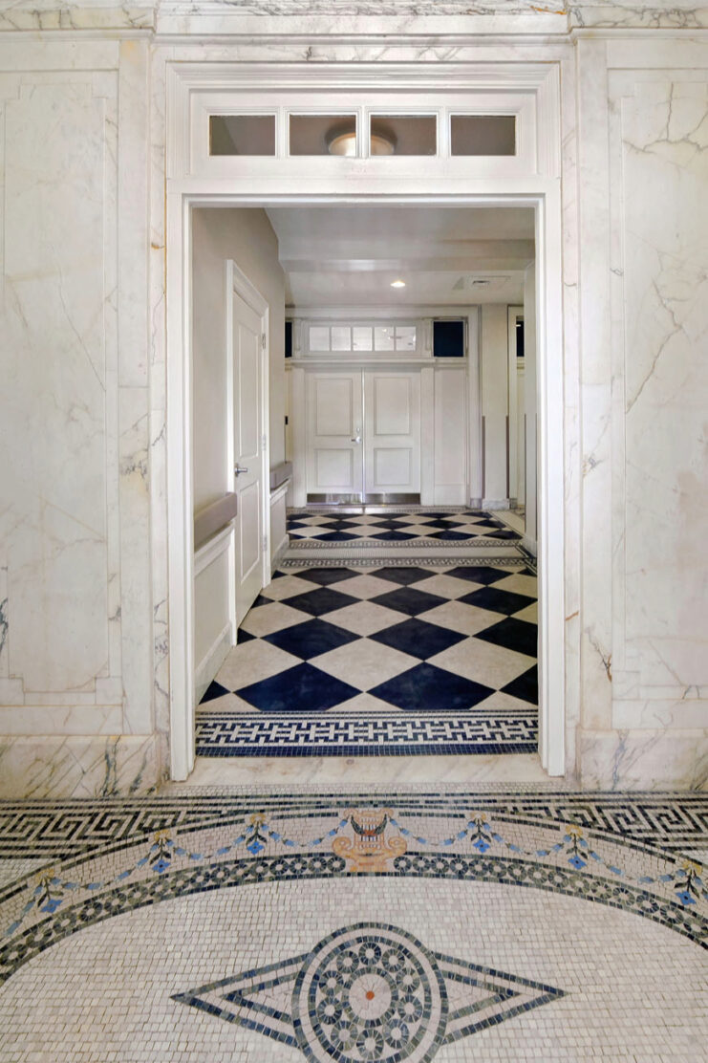
Presser Senior Apartments
Before:
Built in 1914, this site was formerly the Presser Home for Retired Music Teachers.
After: Affordable independent living apartments; completed 2011
Units: 45
Developer: Nolen Properties
Contractor: Fastrack Construction
Learn more about Presser Senior Apartments.
New Text block here for next project